Sign In or Create a Free Account to see full details of this property
Key Facts
Key facts for 7 Riverside Trail
Property Type
House, 2 1/2 Storey
Parking
Built-In 2 garage, 2 parking
MLS #
W14182734
Size
5000 + sqft
Basement
Finished with Walk-Out,Separate Entrance
Listed on
2026-11-15
Lot size
160 x 294.18
Tax
$41,128 /yr
Days on Market
1
Approximate Age
-
Maintenance Fee
-
Description
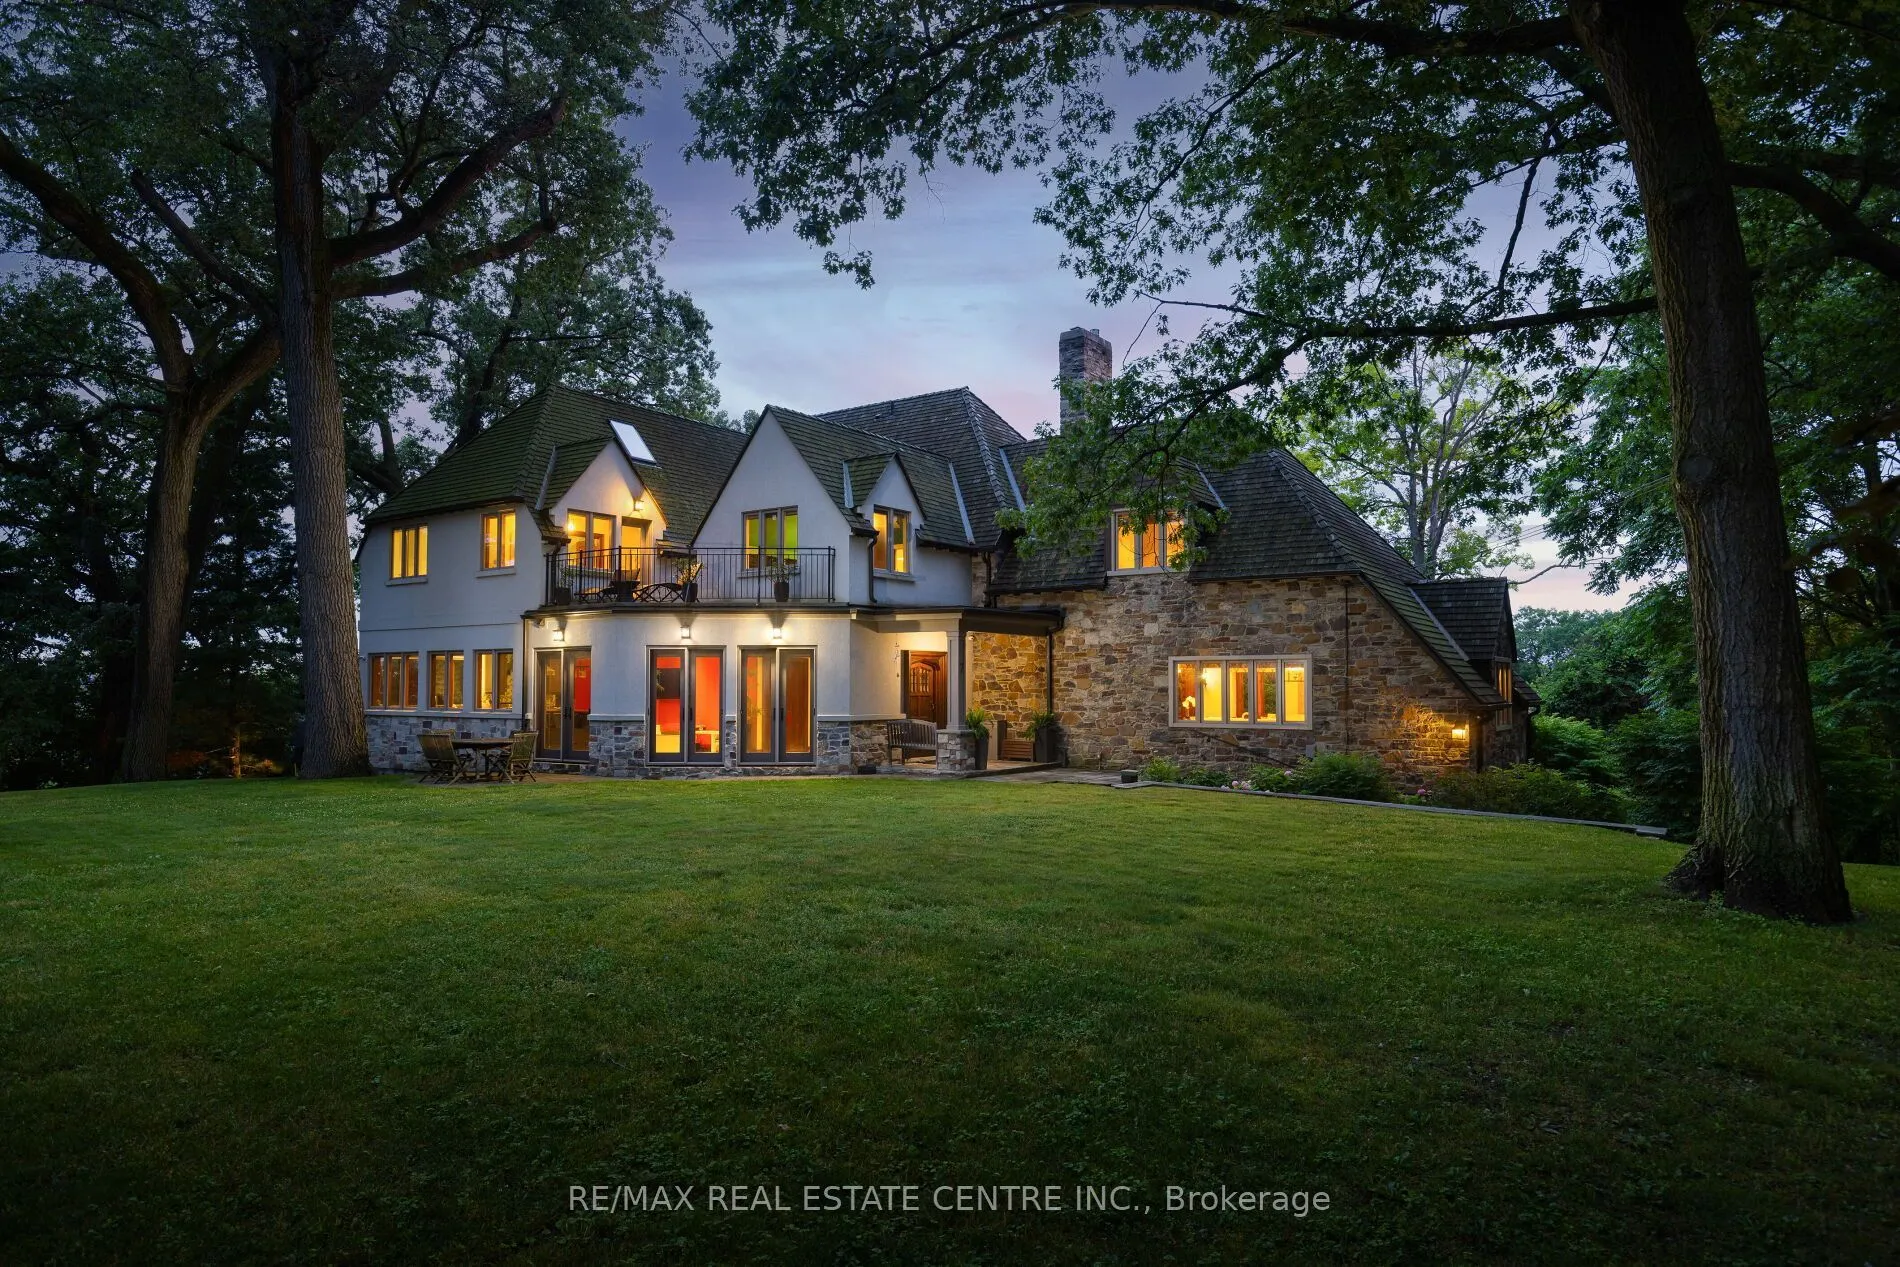
A magnificent stone residence, poised above the Humber - Toronto's only Canadian Heritage River - on one of the city's most coveted and private streets. On nearly an acre of ravine land at the end of a quiet Swansea court, this is a true country estate within the city: rare, secluded, and irreplacea...ble. Settings of this calibre are no longer created. They are simply passed, with privilege, from one steward to the next. Inside, approx. 8,000 sq ft of living space unfolds from a full-height panelled centre hall with parquet inlay. Each update has been curated with intention. Modern touches introduced seamlessly, space added thoughtfully, and not a single decision made at the expense of the home's original charm. Stately principal rooms include a board-and-batten original quarter-sawn oak fireplace room with cut-stone surround and iron strap-hinged built-ins, beamed ceilings, panelled window seats, and terracotta mosaic floors. The kitchen pairs a Viking Professional 6 burner range and twin dishwasher drawers with a wall of wood-framed windows opening into the tree canopy. The formal dining room comfortably seats ten beside French doors to a private balcony; the vaulted third floor is a retreat of its own, with gas fireplace and twin west-facing Juliet balconies framing sunsets over the river valley. Five bedrooms, 4.5 baths, multiple fireplaces, walk-out lower level. Outside: level table land with room for a pool, a curved stone lookout terrace, stone staircase entry, built-in garage, and full-home generator. Swansea - once its own village - offers a walk to Bloor West Village, High Park, top-rated schools, and two subway stations, with downtown and the airport minutes away. Nature at your doorstep, the city at your convenience - a once-in-a-lifetime offering.
Full Property Details
Interior
Bedrooms
5
Bedrooms Plus
1
Total Bedrooms
6
Washrooms
5
Square Footage
5000 + sqft
Basement
Finished with Walk-Out,Separate Entrance
Heating Source
Gas
Heating Fuel
Forced Air
Air Conditioning
Central Air
Family Room
Yes
Kitchens
1
Total Kitchens
1
Fireplace Features
Yes
Bedrooms
5
Bedrooms Plus
1
Total Bedrooms
6
Washrooms
5
Square Footage
5000 + sqft
Basement
Finished with Walk-Out,Separate Entrance
Heating Source
Gas
Heating Fuel
Forced Air
Air Conditioning
Central Air
Family Room
Yes
Kitchens
1
Total Kitchens
1
Fireplace Features
Yes
Exterior
Depth
294.18
Front
160.06
Driveway
Private
Lot Size
160 x 294.18 ft
Pool
None
Waterfront
Direct
Parking Spaces
2
Total Parking Spaces
4.00
Parking Description
Built-In
Garage Spaces
2
Depth
294.18
Front
160.06
Driveway
Private
Lot Size
160 x 294.18 ft
Pool
None
Waterfront
Direct
Parking Spaces
2
Total Parking Spaces
4.00
Parking Description
Built-In
Garage Spaces
2
Building Description
Style
2 1/2 Storey
Home Type
House
Subtype
Detached
Property Orientation
South
Exterior Finish
Stone,Stucco (Plaster)
Sewers
Sewer
Water Supply
Municipal
Possession Date
No Data
Style
2 1/2 Storey
Home Type
House
Subtype
Detached
Property Orientation
South
Exterior Finish
Stone,Stucco (Plaster)
Sewers
Sewer
Water Supply
Municipal
Possession Date
No Data
Community
Community
High Park-Swansea
Community
High Park-Swansea
Taxes & Fees
Taxes
$41,128 /yr
Tax Year
2025
Occupancy
Owner
Taxes
$41,128 /yr
Tax Year
2025
Occupancy
Owner
Room Types
Bedroom 2
Hardwood Floor, 4 Pc Ensuite, Large Closet
Dimensions - feet
0 sqft
Bedroom 3
Hardwood Floor, Large Window, Overlooks Frontyard
Dimensions - feet
0 sqft
Bedroom 4
Hardwood Floor, Large Window, Overlooks Backyard
Dimensions - feet
0 sqft
Breakfast
Centre Island, Pot Lights, W/O To Yard
Dimensions - feet
0 sqft
Dining Room
Hardwood Floor, Pot Lights, W/O To Balcony
Dimensions - feet
0 sqft
Foyer
Open Concept, Tile Floor, Pot Lights
Dimensions - feet
0 sqft
Great Room
Hardwood Floor, Panelled, Fireplace
Dimensions - feet
0 sqft
Kitchen
Modern Kitchen, B/I Appliances, Tile Floor
Dimensions - feet
0 sqft
Living Room
Hardwood Floor, Pot Lights, W/O To Yard
Dimensions - feet
0 sqft
Office
Beamed Ceilings, Electric Fireplace, Panelled
Dimensions - feet
0 sqft
Primary Bedroom
Hardwood Floor, His and Hers Closets, 5 Pc Ensuite
Dimensions - feet
0 sqft
Sitting
Hardwood Floor, Walk-In Closet(s), W/O To Balcony
Dimensions - feet
0 sqft
Similar Properties(No results)
Mortgage Calculator
Calculate your estimated monthly mortgage payment
Price
$8,750,000
$
%
%
Monthly payment
By clicking Save, we will calculate your estimated mortgage for all properties using the saved values (down payment percentage, interest rate, and amortization).
The accuracy and applicability of this calculator are not guaranteed.