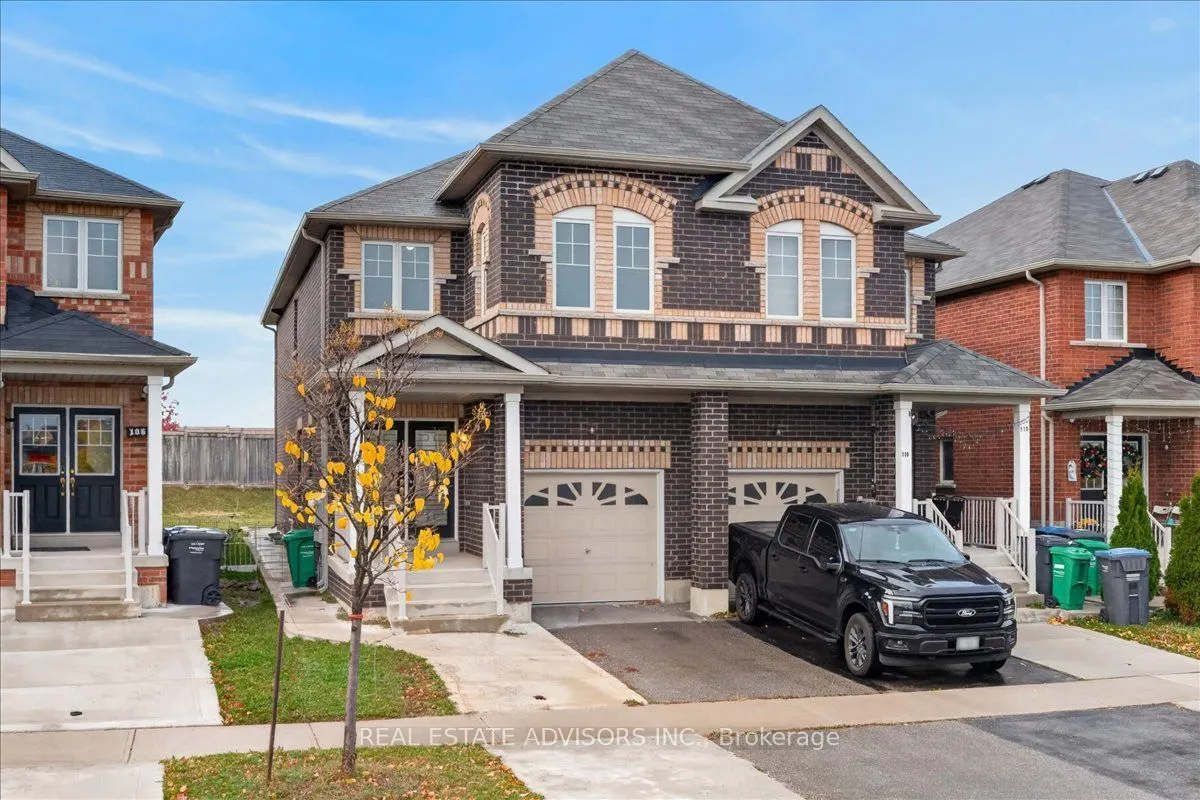
Stunning 2018-built semi-detached home nestled in one of Brampton's most highly sought-after communities! Featuring an impressive double-door entry, this bright and spacious layout offers 4 bedrooms, 4 bathrooms, and seamless open-concept living and dining areas filled with natural light. The fini...shed basement includes a full bathroom and convenient direct access from the garage-offering fantastic in-law suite or extended family potential. Enjoy rare privacy with no rear neighbors and a premium, oversized backyard perfect for outdoor living. Unbeatable location: walk to top schools, recreation facilities, and everyday shopping. Commuter's dream with Highway 410 just 2 minutes away and Trinity Common Mall right around the corner. Move-in ready and turnkey! Sold in "as is " basis
Full Property Details
Interior
Bedrooms
4
Total Bedrooms
4
Washrooms
4
Square Footage
1500-2000 sqft
Basement
Finished
Heating Source
Gas
Heating Fuel
Forced Air
Air Conditioning
Central Air
Family Room
Yes
Kitchens
1
Total Kitchens
1
Fireplace Features
No
Bedrooms
4
Total Bedrooms
4
Washrooms
4
Square Footage
1500-2000 sqft
Basement
Finished
Heating Source
Gas
Heating Fuel
Forced Air
Air Conditioning
Central Air
Family Room
Yes
Kitchens
1
Total Kitchens
1
Fireplace Features
No
Exterior
Depth
147.0
Front
22.47
Acreage
< .50
Driveway
Private
Lot Size
22 x 147.0 ft
Pool
None
Parking Spaces
1
Total Parking Spaces
2.00
Parking Description
Attached
Garage Spaces
1
Depth
147.0
Front
22.47
Acreage
< .50
Driveway
Private
Lot Size
22 x 147.0 ft
Pool
None
Parking Spaces
1
Total Parking Spaces
2.00
Parking Description
Attached
Garage Spaces
1
Building Description
Style
2-Storey
Home Type
House
Subtype
Semi-Detached
Year Built
6-15
Property Orientation
North
Exterior Finish
Brick
Sewers
Sewer
Water Supply
Municipal
Possession Date
11/13/2026
Style
2-Storey
Home Type
House
Subtype
Semi-Detached
Year Built
6-15
Property Orientation
North
Exterior Finish
Brick
Sewers
Sewer
Water Supply
Municipal
Possession Date
11/13/2026
Community
Community
Sandringham-Wellington
Community
Sandringham-Wellington
Taxes & Fees
Taxes
$7,012 /yr
Tax Year
2025
Occupancy
Vacant
Taxes
$7,012 /yr
Tax Year
2025
Occupancy
Vacant
Room Types
Bathroom
2 Pc Bath, 2 Pc Bath
Dimensions 7.97 x 10.99 feet
87.59 sqft
Bathroom
3 Pc Bath, 3 Pc Bath
Dimensions 8.01 x 4.1 feet
32.84 sqft
Bedroom 2
Broadloom, Closet
Dimensions 10.07 x 8.07 feet
81.26 sqft
Bedroom 3
Broadloom, Semi Ensuite, Closet
Dimensions 12.99 x 8.1 feet
105.22 sqft
Bedroom 4
Broadloom, Large Window
Dimensions 15.98 x 8.99 feet
143.66 sqft
Breakfast
-
Dimensions 7.12 x 9.09 feet
64.72 sqft
Kitchen
Tile Floor
Dimensions 7.12 x 12.07 feet
85.94 sqft
Living Room
Hardwood Floor, Combined w/Dining
Dimensions 21.98 x 19 feet
417.62 sqft
Primary Bedroom
Broadloom, Ensuite Bath, Double Closet
Dimensions 11.02 x 12.47 feet
137.42 sqft
Recreation
Broadloom, Laundry Sink
Dimensions 21.98 x 15.98 feet
351.24 sqft
Similar Properties(No results)
Mortgage Calculator
Calculate your estimated monthly mortgage payment
Price
$919,900
$
%
%
Total cost of mortgage
$0
Monthly payment
By clicking Save, we will calculate your estimated mortgage for all properties using the saved values (down payment percentage, interest rate, and amortization).
The accuracy and applicability of this calculator are not guaranteed.