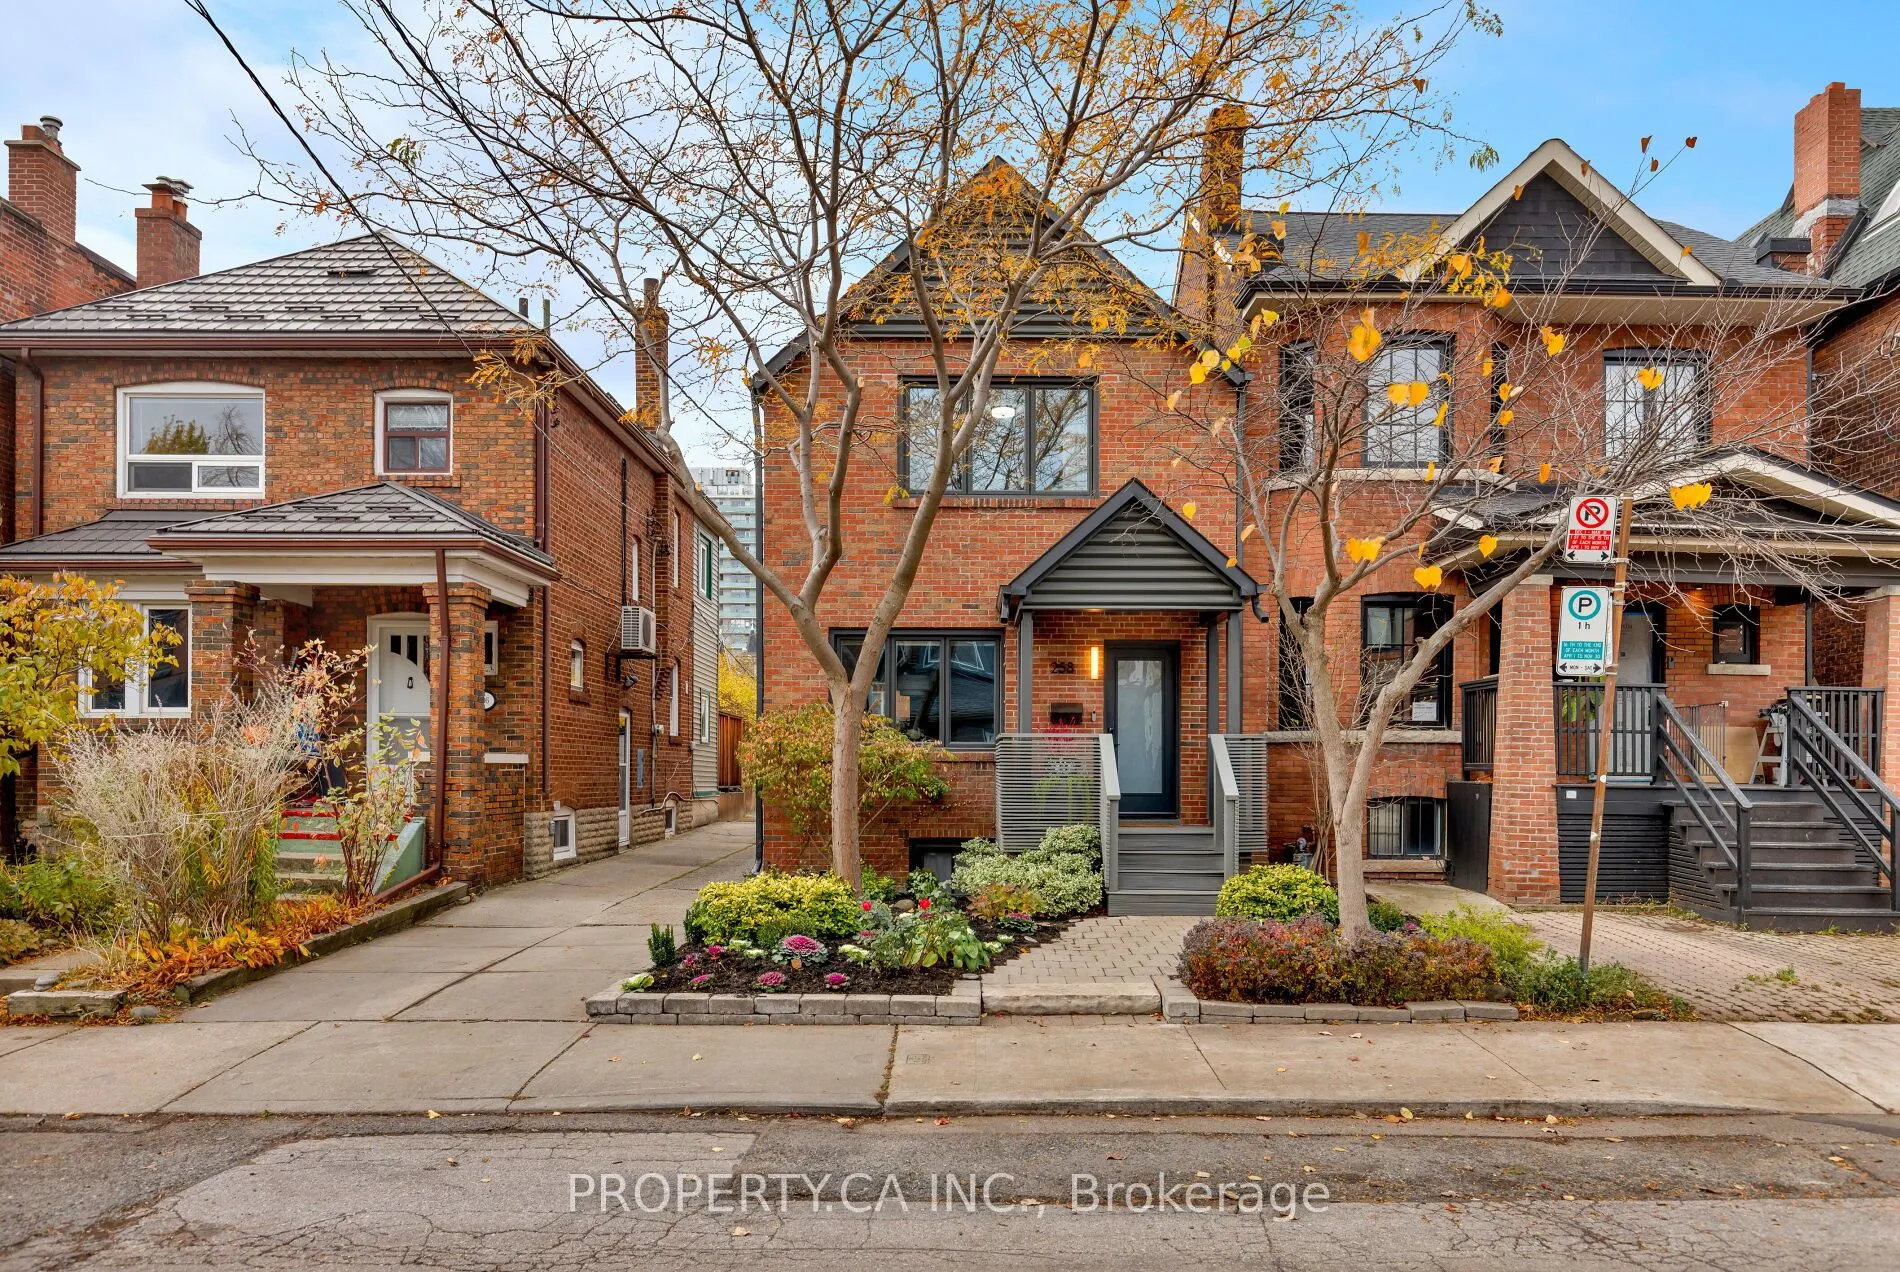
Behind its classic brick façade, a thoughtfully updated home reveals an inviting blend of original character, contemporary finishes and versatile living spaces. Rich hardwood floors, crisp white walls and an easy flow between the living and dining areas create a bright and welcoming atmosphere. The ...kitchen brings warmth and character with wood cabinetry, stone countertops, a centre island and a walkout to the backyard. Upstairs, three bedrooms offer flexibility for family, guests or a home office, including a spacious primary bedroom and a beautifully organized walk-in closet. A stylishly renovated bathroom completes the upper level, while the finished lower level offers a self-contained studio apartment with its own separate entrance from the backyard. Featuring an open-concept living and sleeping area, a kitchen with breakfast bar, a four-piece bathroom, laundry and additional storage, this versatile space is ideal for extended family, guests or potential rental income.Outside, a landscaped front garden adds curb appeal, while the private, fenced backyard features a covered deck and plenty of room for outdoor dining. The multifunctional detached garage is currently configured with one parking space accessed from the driveway and a separate storage area accessed from the yard. Easily converted back to accommodate two vehicles, it also offers potential for a garden suite or auxiliary dwelling, subject to municipal approvals.The location brings another layer of appeal. Tucked along a residential street just steps from the energy of Bloor Street West, with its independent cafés, restaurants, neighbourhood shops and everyday conveniences. Ossington Subway Station is a short walk away, with easy access to TTC bus routes and the College Street streetcar.
Full Property Details
Interior
Bedrooms
3
Bedrooms Plus
1
Total Bedrooms
4
Washrooms
3
Square Footage
1100-1500 sqft
Basement
Finished,Separate Entrance
Heating Source
Gas
Heating Fuel
Forced Air
Air Conditioning
Central Air
Family Room
No
Kitchens
1
Kitchens Plus
1
Total Kitchens
2
Fireplace Features
No
Bedrooms
3
Bedrooms Plus
1
Total Bedrooms
4
Washrooms
3
Square Footage
1100-1500 sqft
Basement
Finished,Separate Entrance
Heating Source
Gas
Heating Fuel
Forced Air
Air Conditioning
Central Air
Family Room
No
Kitchens
1
Kitchens Plus
1
Total Kitchens
2
Fireplace Features
No
Exterior
Depth
137.0
Front
24.0
Acreage
< .50
Driveway
Mutual
Lot Size
24 x 137.0 ft
Pool
None
Waterfront
None
Parking Spaces
2
Total Parking Spaces
3.50
Parking Description
Detached
Garage Spaces
1.5
Zoning
R
Depth
137.0
Front
24.0
Acreage
< .50
Driveway
Mutual
Lot Size
24 x 137.0 ft
Pool
None
Waterfront
None
Parking Spaces
2
Total Parking Spaces
3.50
Parking Description
Detached
Garage Spaces
1.5
Zoning
R
Building Description
Style
2-Storey
Home Type
House
Subtype
Detached
Property Orientation
West
Exterior Finish
Brick
Sewers
Sewer
Water Supply
Municipal
Possession Date
No Data
Style
2-Storey
Home Type
House
Subtype
Detached
Property Orientation
West
Exterior Finish
Brick
Sewers
Sewer
Water Supply
Municipal
Possession Date
No Data
Community
Community
Palmerston-Little Italy
Community
Palmerston-Little Italy
Taxes & Fees
Taxes
$8,923.83 /yr
Tax Year
2026
Occupancy
Owner+Tenant
Taxes
$8,923.83 /yr
Tax Year
2026
Occupancy
Owner+Tenant
Room Types
Bedroom 2
Hardwood Floor, Large Window
Dimensions 9.71 x 11.52 feet
111.86 sqft
Bedroom 3
Hardwood Floor, B/I Closet, Large Window
Dimensions 11.02 x 10.14 feet
111.74 sqft
Dining Room
Combined w/Living, Hardwood Floor, Large Window
Dimensions 8.86 x 8.46 feet
74.96 sqft
Kitchen
Eat-in Kitchen, W/O To Patio, Granite Counters
Dimensions 11.06 x 15.85 feet
175.3 sqft
Kitchen
Pot Lights, Breakfast Bar, Open Concept
Dimensions 6.4 x 8.3 feet
53.12 sqft
Laundry
Partly Finished
Dimensions 7.22 x 9.48 feet
68.45 sqft
Living Room
Combined w/Dining, Hardwood Floor, 2 Pc Bath
Dimensions 16.14 x 14.02 feet
226.28 sqft
Living Room
Open Concept, Combined w/Br, Window
Dimensions 16.17 x 20.77 feet
335.85 sqft
Primary Bedroom
Hardwood Floor, B/I Closet, Large Window
Dimensions 16.17 x 11.68 feet
188.87 sqft
Utility Room
Partly Finished
Dimensions 5.28 x 9.68 feet
51.11 sqft
Similar Properties(No results)
Mortgage Calculator
Calculate your estimated monthly mortgage payment
Price
$1,399,000
$
%
%
Monthly payment
By clicking Save, we will calculate your estimated mortgage for all properties using the saved values (down payment percentage, interest rate, and amortization).
The accuracy and applicability of this calculator are not guaranteed.