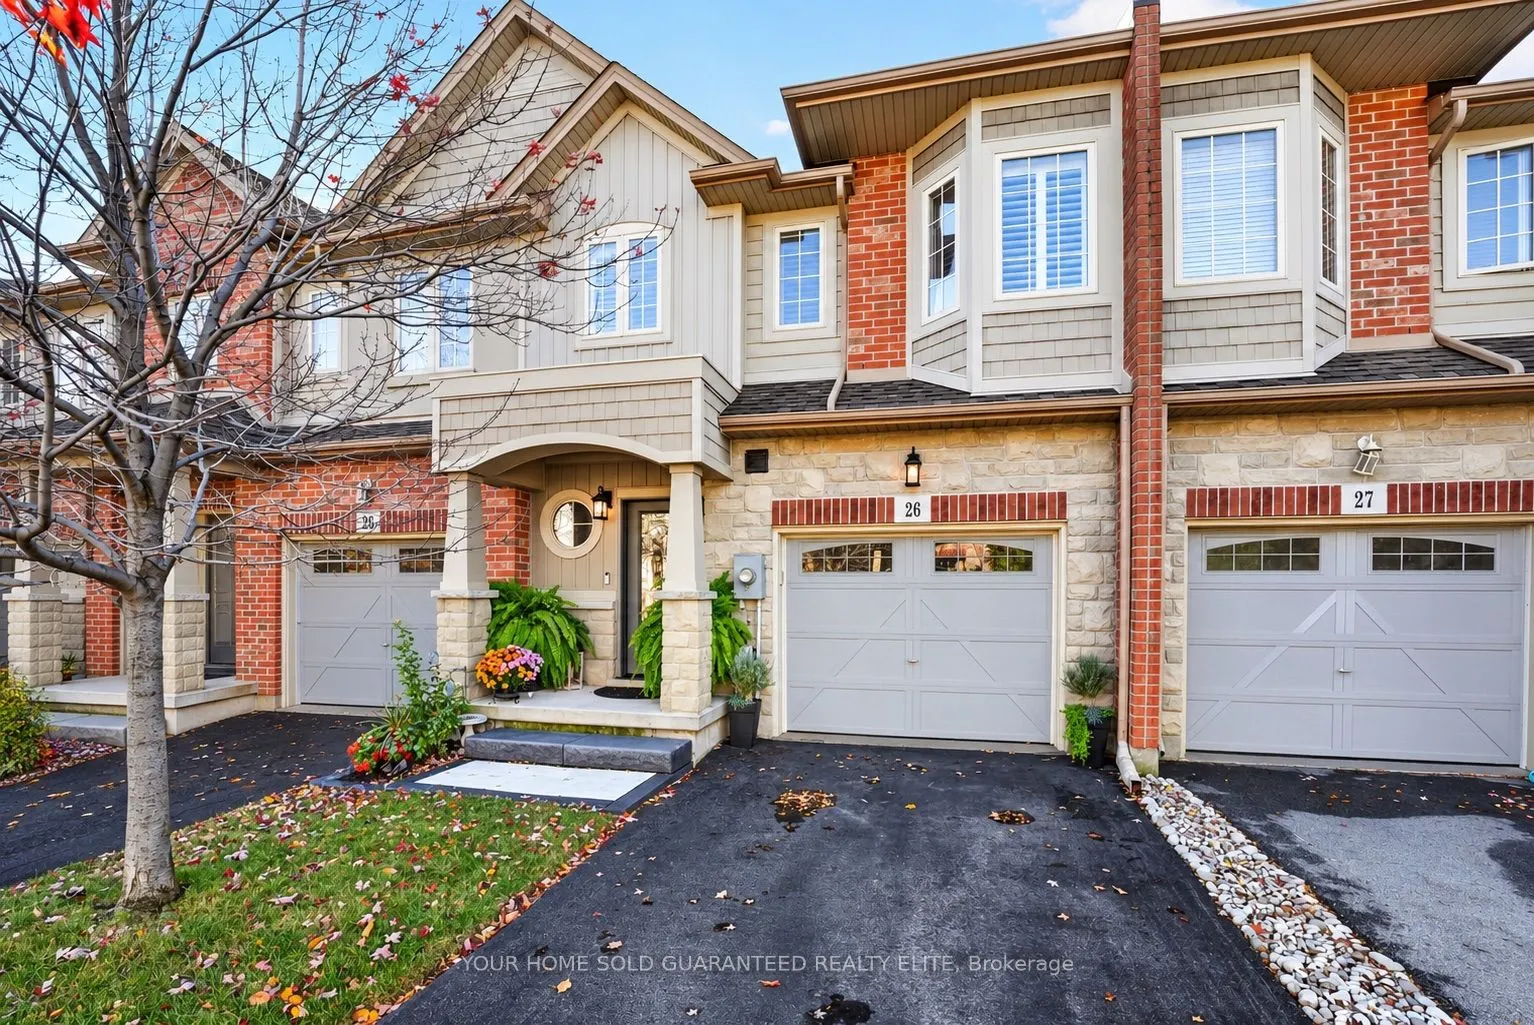
PRISTINE FREEHOLD TOWNHOME, STEPS FROM BEAUTIFUL GRIMSBY ON THE LAKE. Upgraded throughout, beautifully landscaped and move-in ready. If you've been searching for a townhome that feels like it was cared for every single day, this one is it. Tucked into a family-friendly neighbourhood just steps from ...Grimsby on the Lake, it delivers low-maintenance living with the lake lifestyle right at your doorstep. From the moment you walk in, you'll notice the pride of ownership. Rich hardwood floors flow through the open main level, where the kitchen, dining and living areas come together for easy everyday living and entertaining. The kitchen features quartz counters, a gas stove and stainless steel appliances. Upstairs, the primary retreat includes a walk-in closet and private ensuite, with two more bedrooms and upper-level laundry that makes chores a breeze. The newly finished rec room adds valuable flexibility for movie nights, a play area or a home office. Step outside to your own private escape. The professionally landscaped backyard features a pergola, stamped concrete and turf, giving you more time for summer nights and less time mowing the lawn. Imagine morning coffee before a walk along the waterfront, then dinner at the shops and restaurants of Grimsby on the Lake. Schools, parks and everyday amenities are minutes away, with quick access to the QEW. A pristine, upgraded townhome where comfort, convenience and the lake lifestyle come together.
Full Property Details
Interior
Bedrooms
3
Total Bedrooms
3
Washrooms
3
Square Footage
1500-2000 sqft
Basement
Full,Finished
Heating Source
Gas
Heating Fuel
Forced Air
Air Conditioning
Central Air
Family Room
No
Kitchens
1
Total Kitchens
1
Fireplace Features
Yes
Bedrooms
3
Total Bedrooms
3
Washrooms
3
Square Footage
1500-2000 sqft
Basement
Full,Finished
Heating Source
Gas
Heating Fuel
Forced Air
Air Conditioning
Central Air
Family Room
No
Kitchens
1
Total Kitchens
1
Fireplace Features
Yes
Exterior
Depth
81.82
Front
21.37
Driveway
Private
Lot Size
21 x 81.82 ft
Pool
None
Parking Spaces
2
Total Parking Spaces
2.00
Parking Description
Attached
Garage Spaces
1
Zoning
RM2
Depth
81.82
Front
21.37
Driveway
Private
Lot Size
21 x 81.82 ft
Pool
None
Parking Spaces
2
Total Parking Spaces
2.00
Parking Description
Attached
Garage Spaces
1
Zoning
RM2
Building Description
Style
2-Storey
Home Type
Townhome
Subtype
Att/Row/Townhouse
Year Built
6-15
Property Orientation
South
Exterior Finish
Stone,Brick
Sewers
Sewer
Water Supply
Municipal
Possession Date
No Data
Style
2-Storey
Home Type
Townhome
Subtype
Att/Row/Townhouse
Year Built
6-15
Property Orientation
South
Exterior Finish
Stone,Brick
Sewers
Sewer
Water Supply
Municipal
Possession Date
No Data
Community
Community
Grimsby Beach
Community
Grimsby Beach
Taxes & Fees
Taxes
$4,870.64 /yr
Tax Year
2026
Occupancy
Owner
Taxes
$4,870.64 /yr
Tax Year
2026
Occupancy
Owner
Room Types
Bathroom
4 Pc Bath
Dimensions 10.76 x 4.49 feet
48.31 sqft
Bathroom
2 Pc Bath
Dimensions 7.25 x 2.59 feet
18.78 sqft
Bathroom
3 Pc Ensuite
Dimensions 7.41 x 7.09 feet
52.54 sqft
Bedroom
-
Dimensions 10.01 x 9.09 feet
90.99 sqft
Bedroom
-
Dimensions 13.91 x 10.76 feet
149.67 sqft
Kitchen
-
Dimensions 10.93 x 8.6 feet
94 sqft
Living Room
-
Dimensions 22.01 x 11.25 feet
247.61 sqft
Primary Bedroom
-
Dimensions 15.85 x 12.24 feet
194 sqft
Recreation
-
Dimensions 17.75 x 12.01 feet
213.18 sqft
Utility Room
-
Dimensions 18.77 x 9.91 feet
186.01 sqft
Similar Properties(No results)
Mortgage Calculator
Calculate your estimated monthly mortgage payment
Price
$749,900
$
%
%
Monthly payment
By clicking Save, we will calculate your estimated mortgage for all properties using the saved values (down payment percentage, interest rate, and amortization).
The accuracy and applicability of this calculator are not guaranteed.