49
$859,900 Sale
Listed 14 hours ago
8760 MILOMIR STREET
· 4+1
· 3.5
· 8
· 2500 - 3000
Key Facts
Key facts for 8760 MILOMIR STREET
Property Type
House
Parking
Garage: Yes, 8 parking
MLS #
X14174680
Size
2500 - 3000 sqft
Basement
Full
Listed on
-
Lot size
-
Tax
-
Days on Market
-
Year Built
-
Maintenance Fee
-

Description
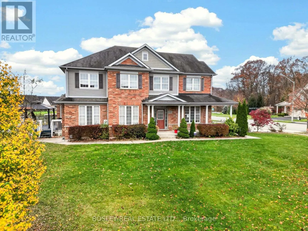
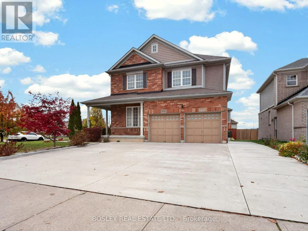
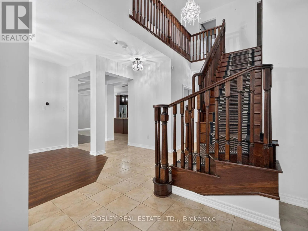
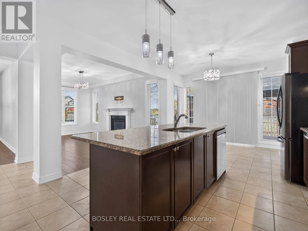
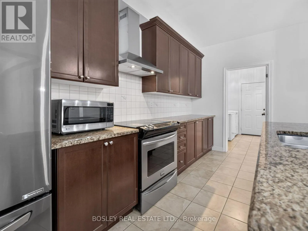
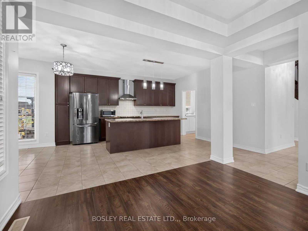
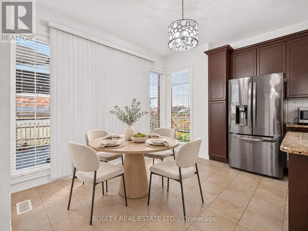
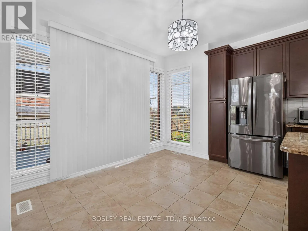
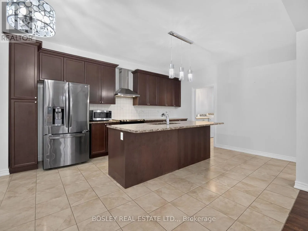
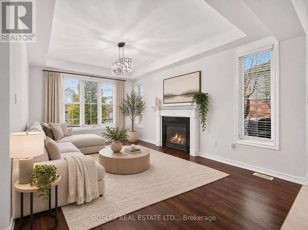
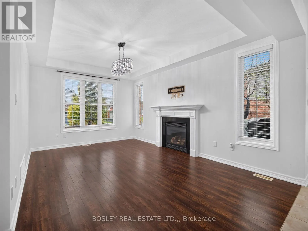
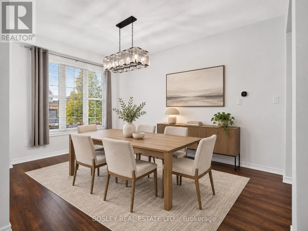
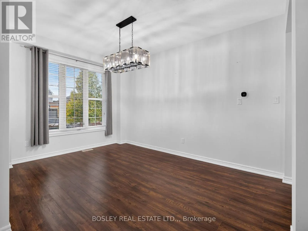
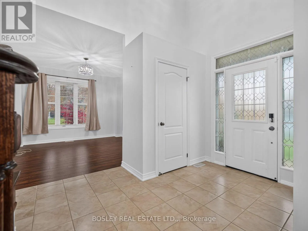
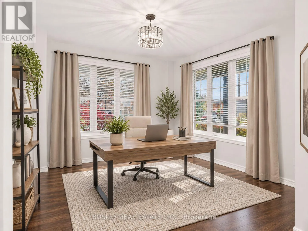
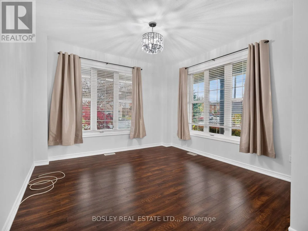
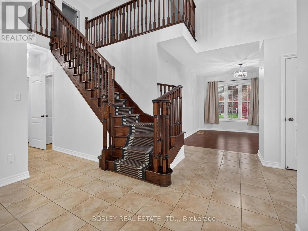
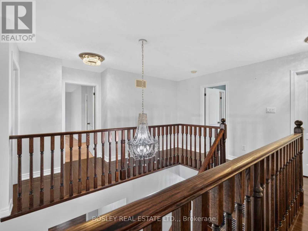
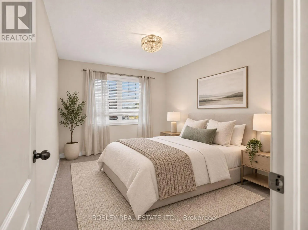
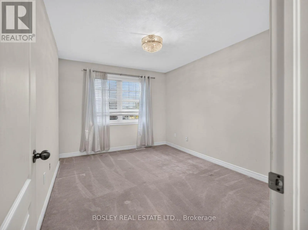
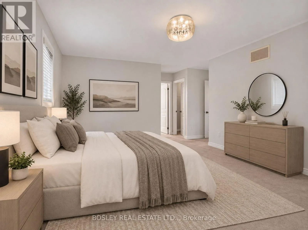
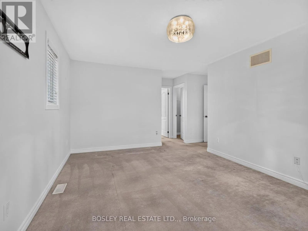
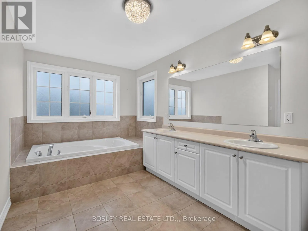
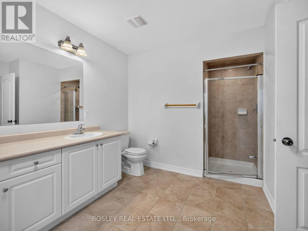
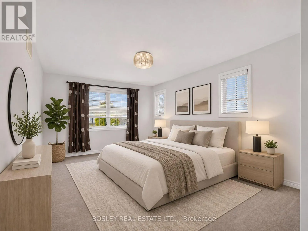
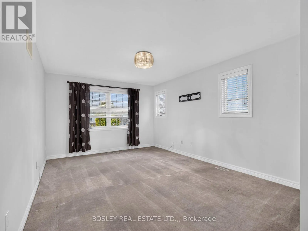
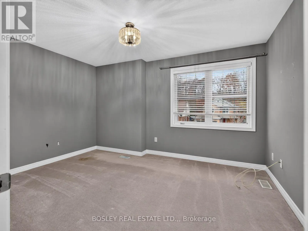
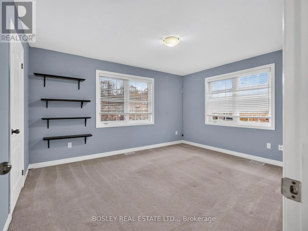
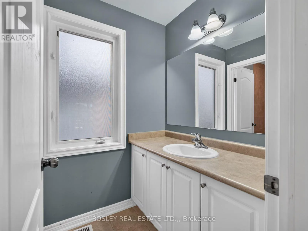
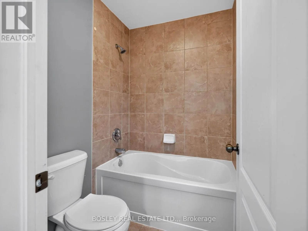
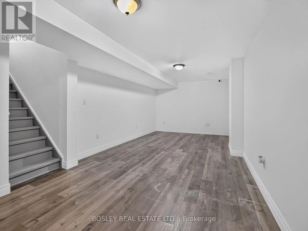
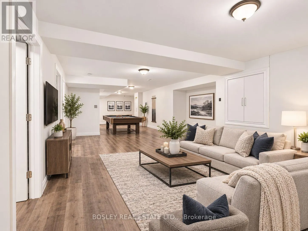
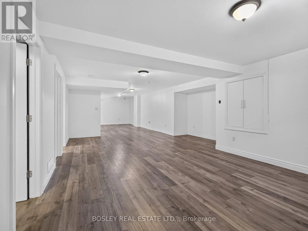
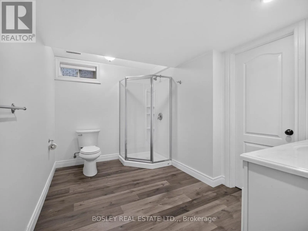
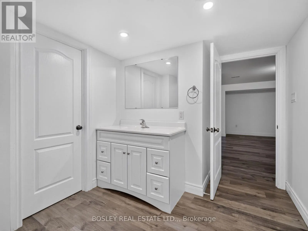
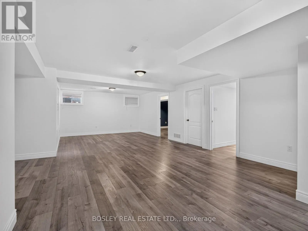
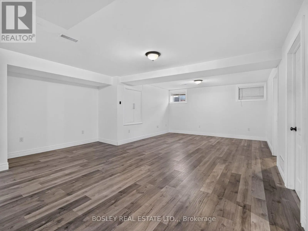
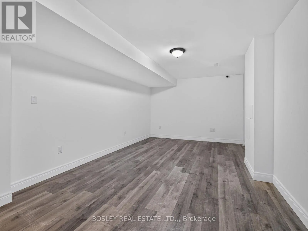
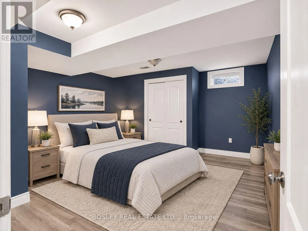
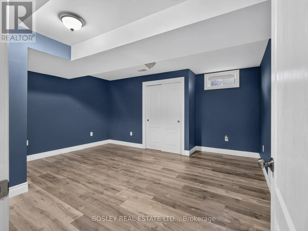
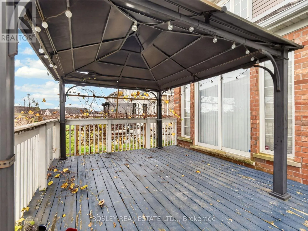
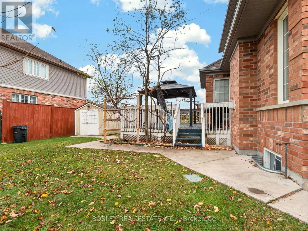
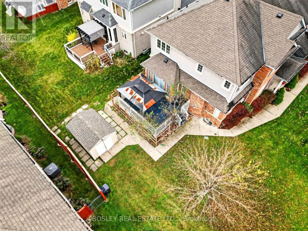
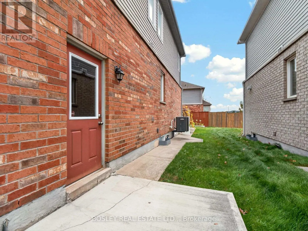
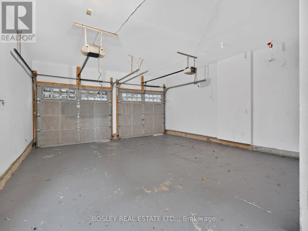
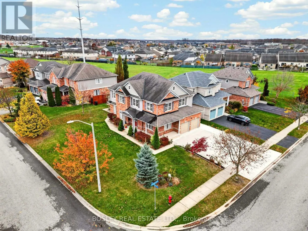
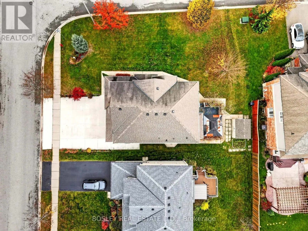
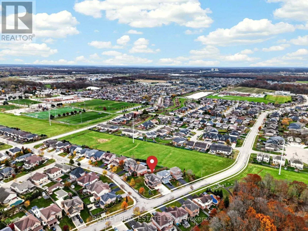
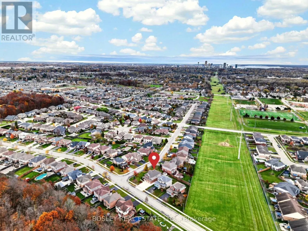
Welcome to 8760 Milomir Street in a family friendly pocket in south-west Niagara Falls. This brick two-storey home sits on a large corner lot and offers nearly 4,000 sq. ft. of total finished living space inside. With 5 total bedrooms and 3.5 bathrooms, it's a good fit for a large family or for mult...i-generational living. The main level is bright and open, with plenty of space to gather together while still offering separate areas when you want them. The large eat-in kitchen has granite countertops, plenty of cabinetry and workspace, and patio doors to a big deck overlooking the backyard. There are cozy living areas and a main floor laundry room. Upstairs, four generous bedrooms include a primary suite with a walk-in closet and a 5-piece ensuite. The finished basement adds a fifth bedroom, a full bathroom, and extra living space, ideal for guests, teens, a home office, or extended family. Outside, the backyard has a gazebo-covered deck, and a shed for extra storage. A double garage and a triple-wide concrete driveway give you parking for up to 8 vehicles. The location is easy to live in. Schools, a high school, parks, and shopping are within walking distance, Costco and Walmart are a short drive away, and highway access is close by. (id:10452)
Room Types
Bathroom
-
Dimensions 1.52 m x 3.35 m
54.81 sqft
Bathroom
-
Dimensions 2.44 m x 4.47 m
117.4 sqft
Bathroom
-
Dimensions 4.39 m x 2.49 m
117.66 sqft
Similar Properties (No results)
Listing courtesy of: BOSLEY REAL ESTATE LTD.,
This REALTOR.ca listing content is owned and licensed by REALTOR® members of The Canadian Real Estate Association.