39
$534,900 Sale
Listed 8 hours ago
5049 HEATHER AVENUE
· 3
· 1.0
· 4
· 700 - 1100
Key Facts
Key facts for 5049 HEATHER AVENUE
Property Type
House, Bungalow
Parking
Garage: No, 4 parking
MLS #
X14145488
Size
700 - 1100 sqft
Basement
Finished, Full (Finished)
Listed on
-
Lot size
-
Tax
-
Days on Market
-
Year Built
-
Maintenance Fee
-

Description
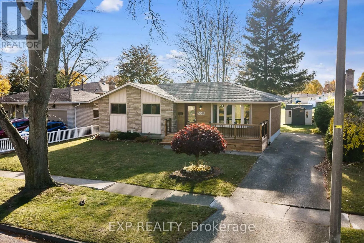
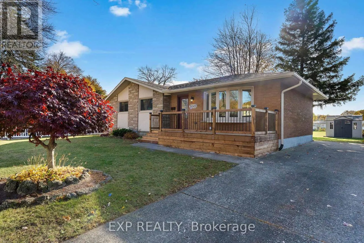
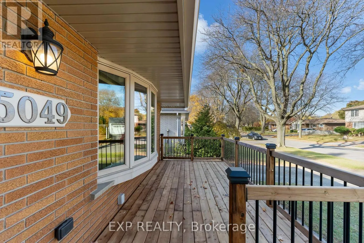
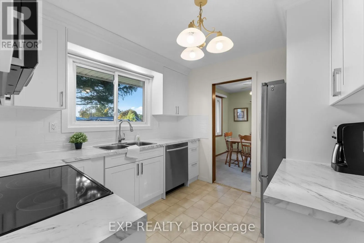
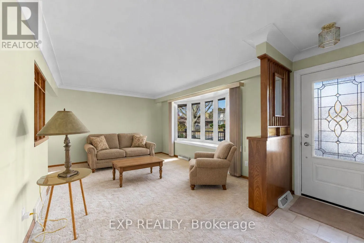
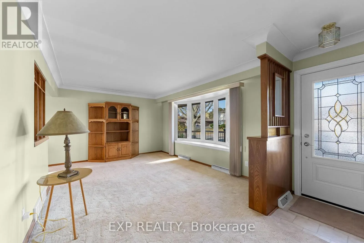
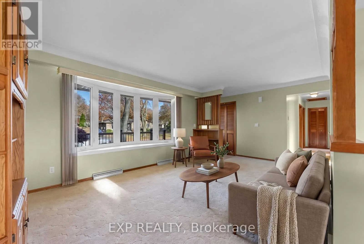
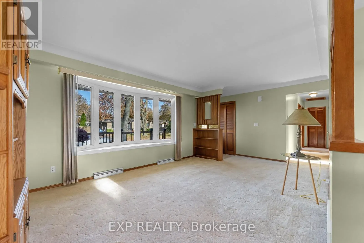
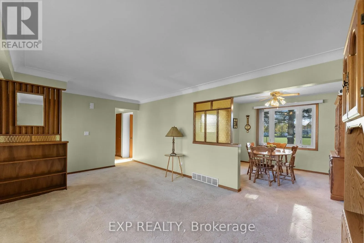
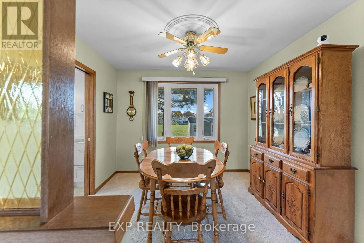
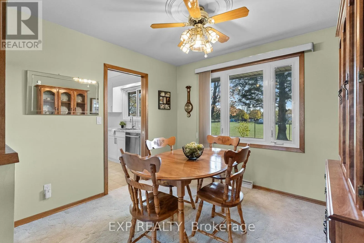
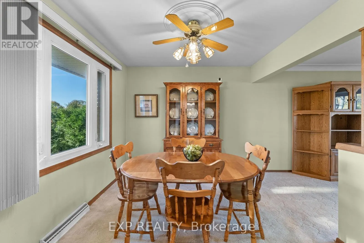
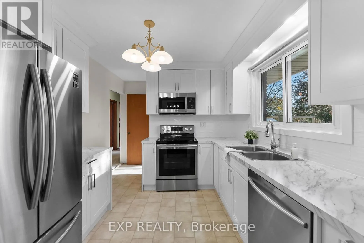
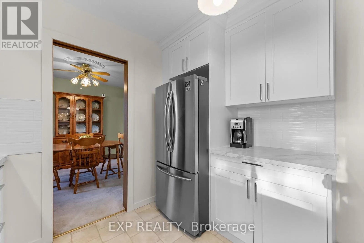
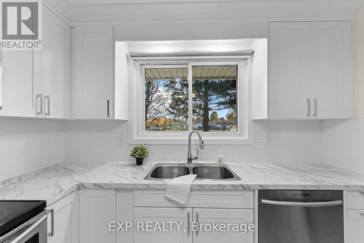
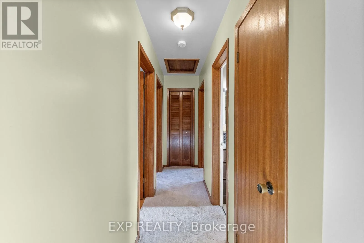
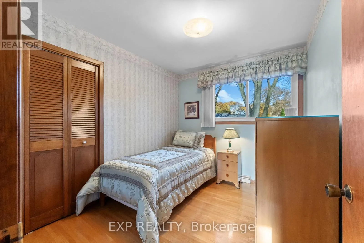
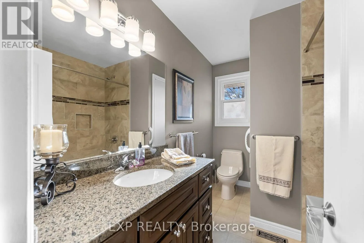
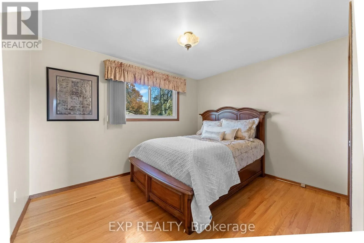
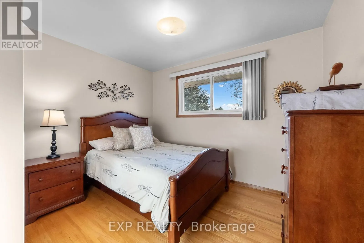
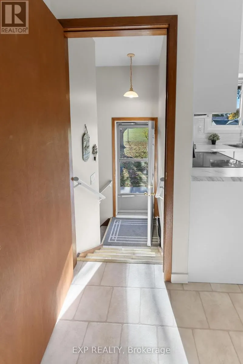
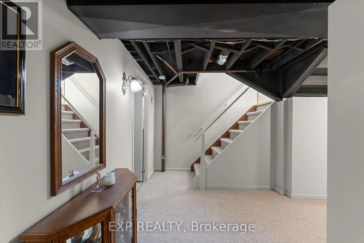
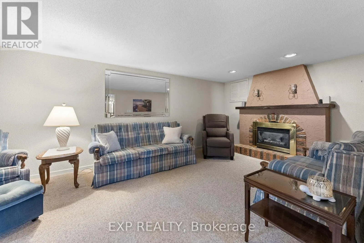
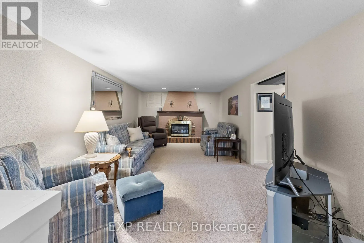
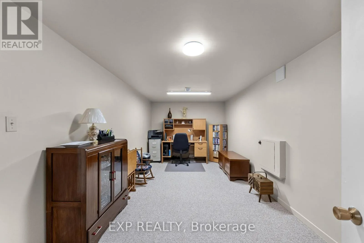
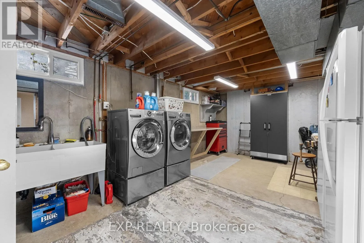
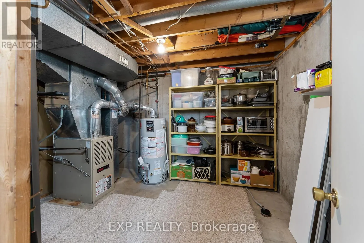
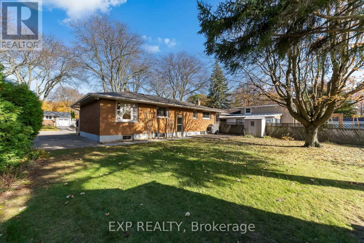
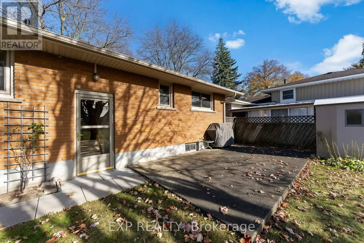
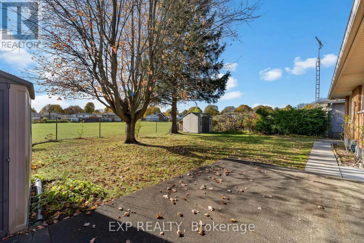
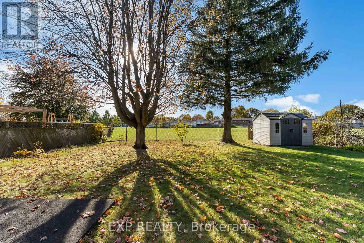
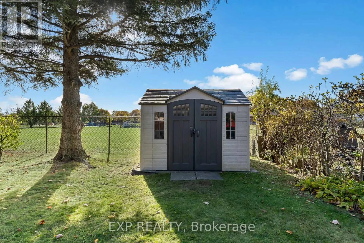
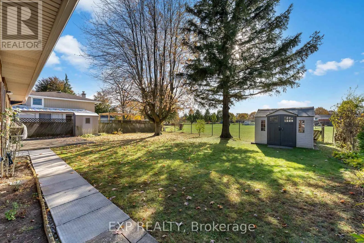
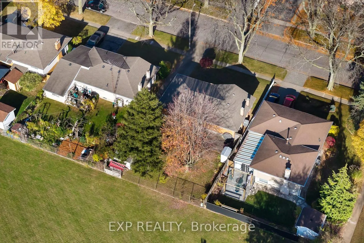
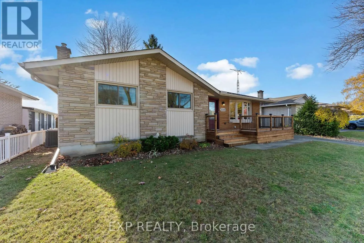
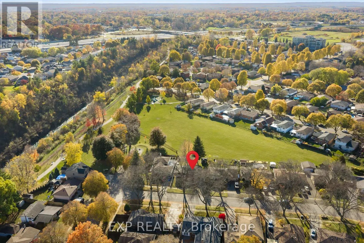
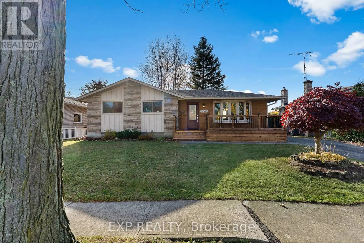
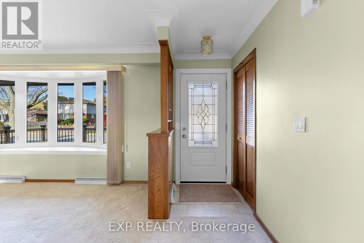
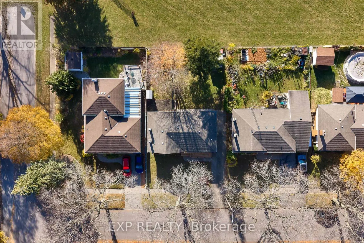
Lovingly cared for by one family for about 30 years, this detached brick bungalow in Niagara Falls' Morrison neighbourhood backs onto green space on a 60 x 100 ft lot. Three main-floor bedrooms, a beautiful new kitchen, a 200 amp panel and a finished basement with a separate entrance.The kitchen was... taken down to the studs this year and rebuilt with a new layout, soft-close cabinets and drawers, a new backsplash, stainless steel appliances and far more counter space, plus dedicated circuits and GFCI outlets at the sink. The bright living room has a big bay window. Hardwood runs beneath the carpet throughout, and it is in pristine condition in the bedrooms. The closets are larger than you'd expect, and the 4-piece bathroom was updated with a deep soaker tub, tiled shower, newer vanity and grab bars.The lower level has its own separate entrance, a rec room, a gas fireplace, a bonus room that works well as a playroom or home office, laundry, a workshop area with a counter, a pantry and extra storage. Walls are freshly painted, and the poured concrete foundation stayed dry through this year's storms.The big updates are done. Old fuses were replaced with a 200 amp panel by a licensed electrician, with copper wiring throughout. Roof about 10 years old, parging redone about 7 years ago, updated windows and central air. The front porch and deck are brand new, quality-built and done properly with drainage in mind.Out back, the peaceful private yard has big mature trees, a view of the park, a poured concrete patio, 2 sheds, 2 updated exterior outlets and a 10 x 10 shed. Close to parks, schools, places of worship and transit. A solid, move-in ready bungalow, waiting for its next family. (id:10452)
Room Types
Bedroom
-
Dimensions 3.07 m x 2.57 m
84.93 sqft
Bedroom
-
Dimensions 3.07 m x 3.66 m
120.95 sqft
Bedroom
-
Dimensions 3.28 m x 2.9 m
102.39 sqft
Similar Properties (No results)
Listing courtesy of: EXP REALTY
This REALTOR.ca listing content is owned and licensed by REALTOR® members of The Canadian Real Estate Association.