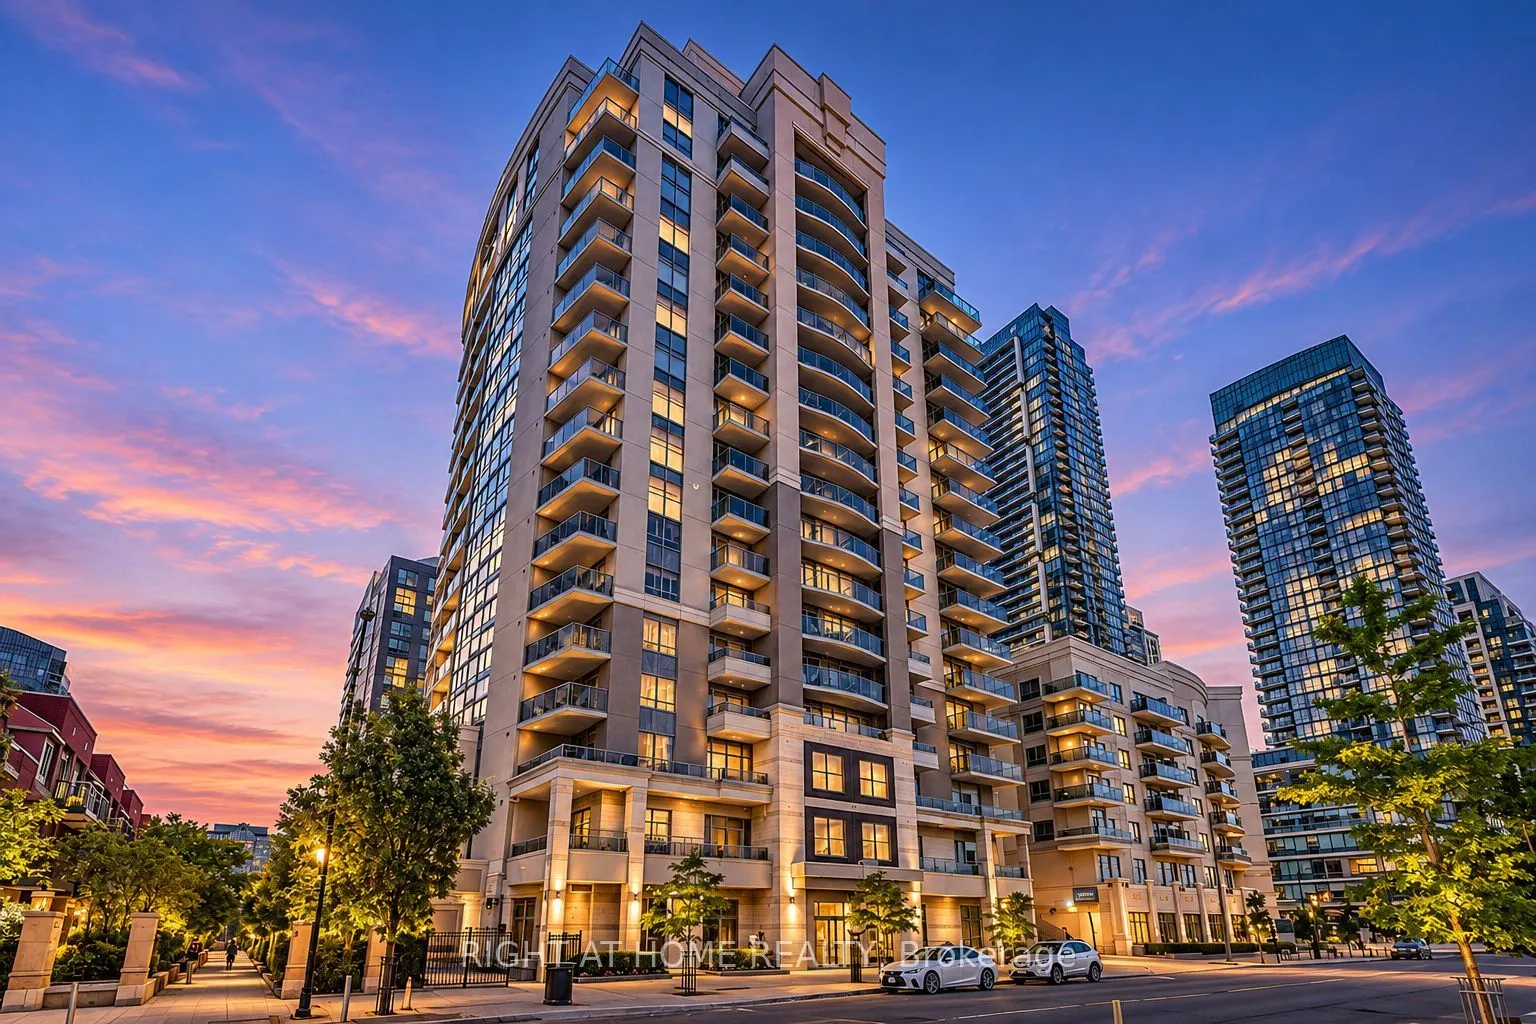
Enjoy independent condo living at Amica at City Centre, where you can have coffee on your own balcony, take a swim downstairs, or meet a neighbour at the English-style pub. This well-maintained one-bedroom, one-bathroom suite offers a welcoming community in the heart of Mississauga.Inside, hardwood ...floors run through the bright living and dining area, and the kitchen features granite countertops and a modern backsplash. The spacious bedroom has hardwood flooring, partial lake views, and room for a king-size bed. A generous private balcony gives you space to sit outside and enjoy your morning coffee. Residents have access to an indoor pool, fitness centre, theatre, media and games rooms, library, hobby and craft room, beauty salon, café, English-style pub, and 24-hour concierge and security. Join in on programs and activities, or enjoy a meal in the dining room through one of the optional meal programs.Square One, Celebration Square, the Living Arts Centre, the YMCA, City Hall, and the public library are all minutes away. With restaurants, cafés, parks, medical services, and transit close by, it's easy to leave the car at home. When you do need to drive, Highways 403, 401, 407, and 410 are within easy reach.
Full Property Details
Interior
Bedrooms
1
Total Bedrooms
1
Washrooms
1
Square Footage
600-699 sqft
Basement
None
Heating Source
Gas
Heating Fuel
Forced Air
Air Conditioning
Central Air
Family Room
No
Kitchens
1
Total Kitchens
1
Fireplace Features
No
Bedrooms
1
Total Bedrooms
1
Washrooms
1
Square Footage
600-699 sqft
Basement
None
Heating Source
Gas
Heating Fuel
Forced Air
Air Conditioning
Central Air
Family Room
No
Kitchens
1
Total Kitchens
1
Fireplace Features
No
Exterior
Driveway
Underground
Parking Spaces
1
Total Parking Spaces
1.00
Parking Description
Underground
Garage Spaces
1
Balcony
Terrace
Driveway
Underground
Parking Spaces
1
Total Parking Spaces
1.00
Parking Description
Underground
Garage Spaces
1
Balcony
Terrace
Building Description
Style
Apartment
Home Type
Condo
Subtype
Condo Apartment
Property Orientation
South West
Exterior Finish
Concrete
Possession Date
12/1/2026
Locker
Owned
Style
Apartment
Home Type
Condo
Subtype
Condo Apartment
Property Orientation
South West
Exterior Finish
Concrete
Possession Date
12/1/2026
Locker
Owned
Community
Community
City Centre
Community
City Centre
Taxes & Fees
Taxes
$2,553.64 /yr
Tax Year
2026
Occupancy
Owner
Maintenance Fee
$606.98/mo
Central Air Conditioning
Included
Common Elements
Included
Heating
Included
Parking
Included
Water
Included
Building Insurance
Included
Taxes
$2,553.64 /yr
Tax Year
2026
Occupancy
Owner
Maintenance Fee
$606.98/mo
Central Air Conditioning
Included
Common Elements
Included
Heating
Included
Parking
Included
Water
Included
Building Insurance
Included
Other
Pets
Yes-with Restrictions
Pets
Yes-with Restrictions
Room Types
Dining Room
Hardwood Floor, Hardwood Floor, Crown Moulding
Dimensions 16.4 x 14.11 feet
231.4 sqft
Kitchen
Ceramic Floor, Backsplash, Breakfast Bar
Dimensions 9.97 x 8.83 feet
88.04 sqft
Living Room
Combined w/Dining, Hardwood Floor, Crown Moulding
Dimensions 16.4 x 14.11 feet
231.4 sqft
Primary Bedroom
Broadloom, Double Closet, Window
Dimensions 13.12 x 11.48 feet
150.62 sqft
Similar Properties(No results)
Mortgage Calculator
Calculate your estimated monthly mortgage payment
Price
$399,000
$
%
%
Monthly payment
By clicking Save, we will calculate your estimated mortgage for all properties using the saved values (down payment percentage, interest rate, and amortization).
The accuracy and applicability of this calculator are not guaranteed.