40
$924,000 Sale
Listed 12 hours ago
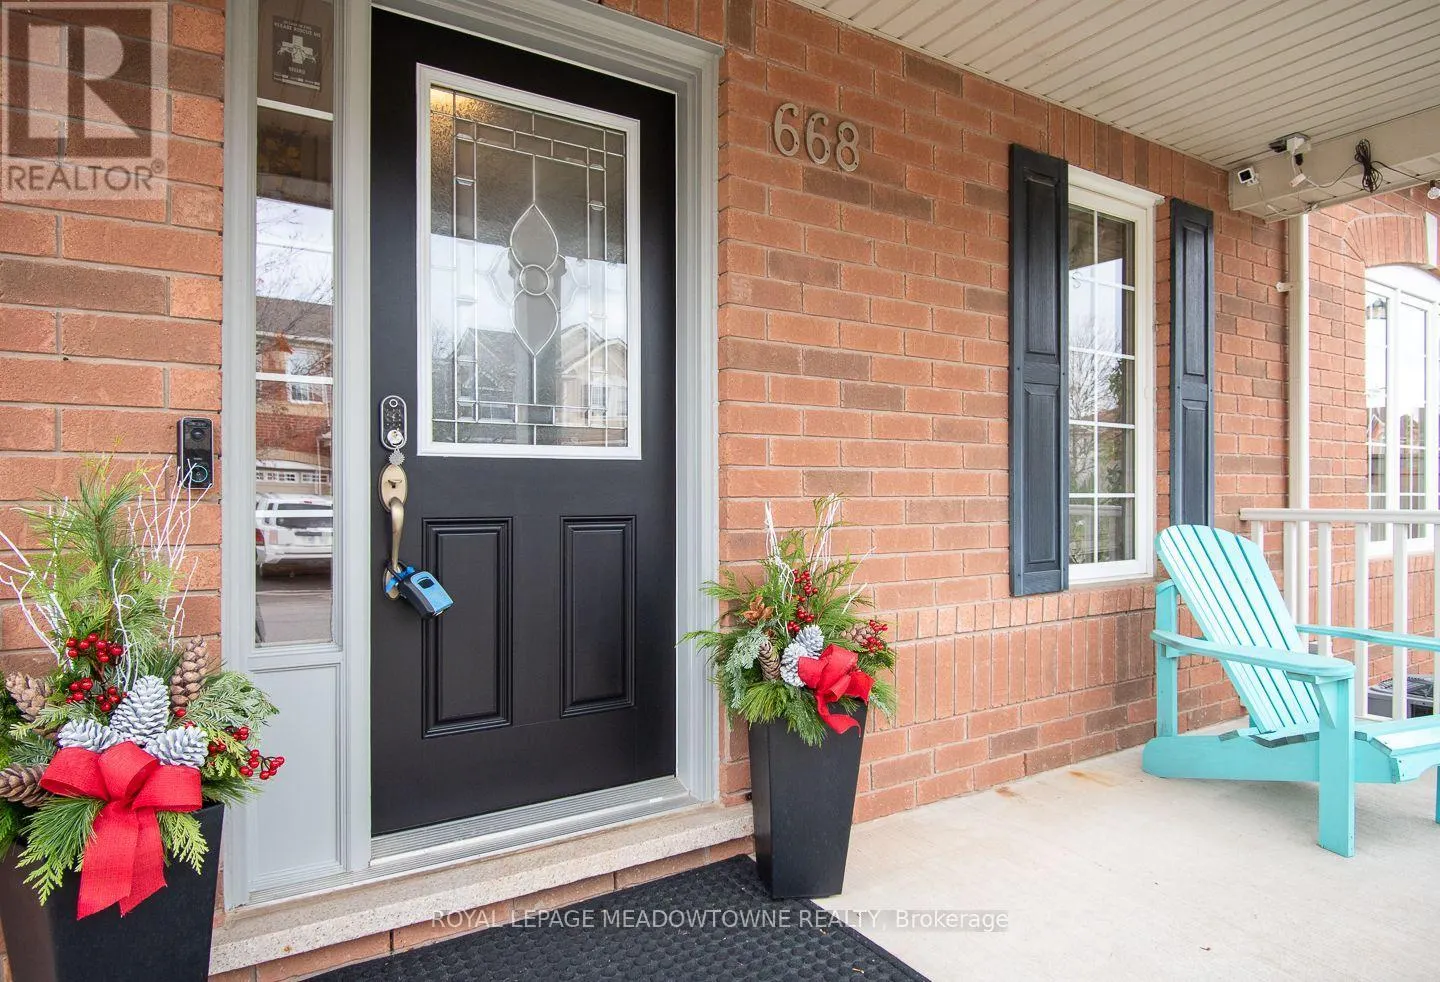
668 MARKS STREET
· 3+1
· 2.5
· 2
· 1500 - 2000
Key Facts
Key facts for 668 MARKS STREET
Property Type
Townhome
Parking
Garage: Yes, 2 parking
MLS #
W14178122
Size
1500 - 2000 sqft
Basement
Finished, N/A (Finished)
Listed on
-
Lot size
-
Tax
-
Days on Market
-
Year Built
-
Maintenance Fee
-

Description
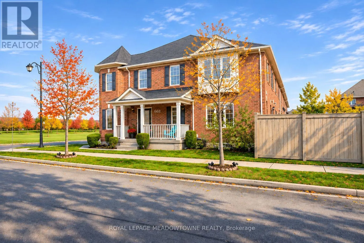
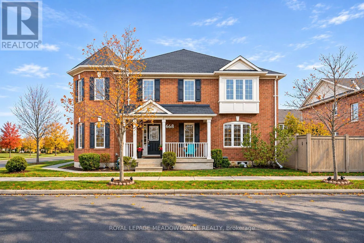
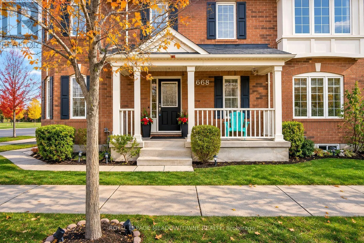
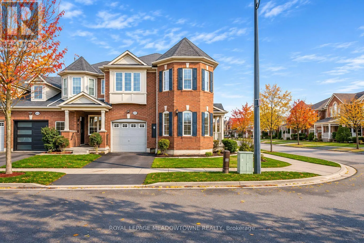
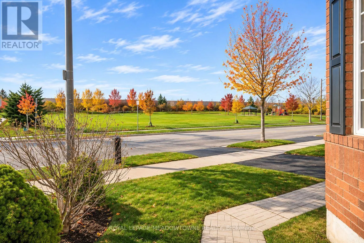
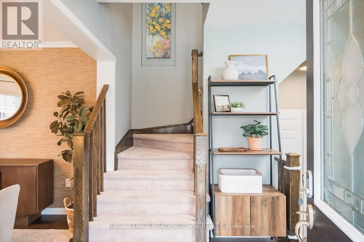
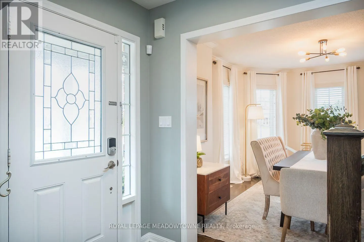
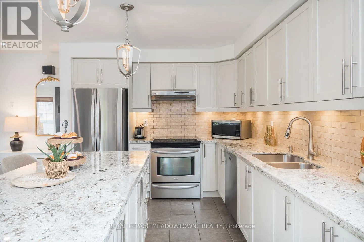
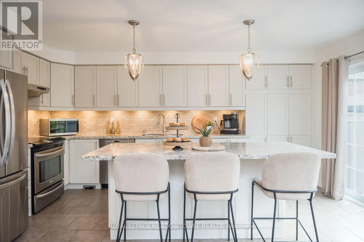
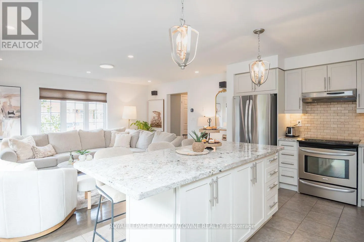
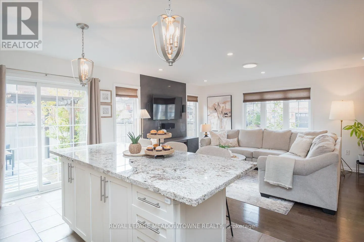
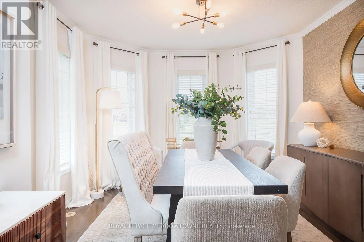
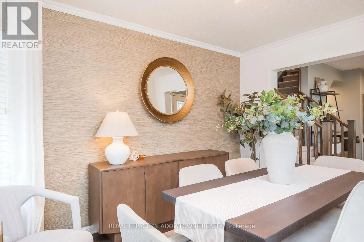
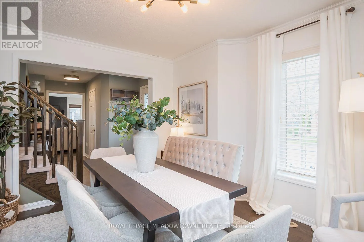
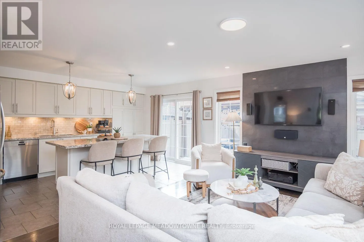
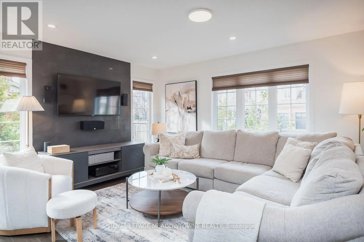
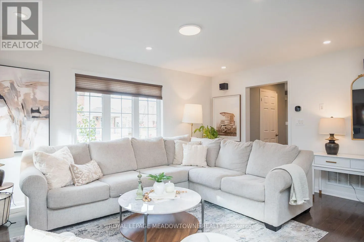
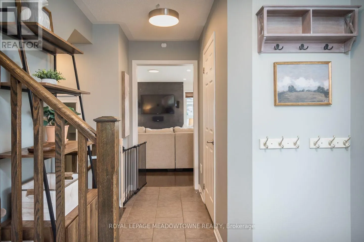
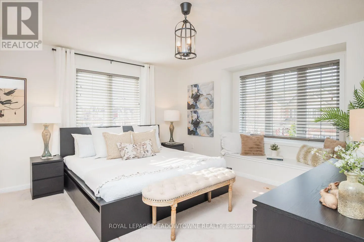
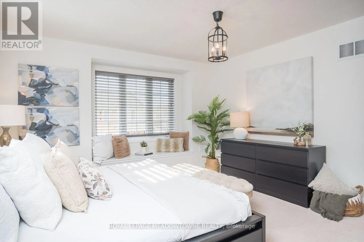
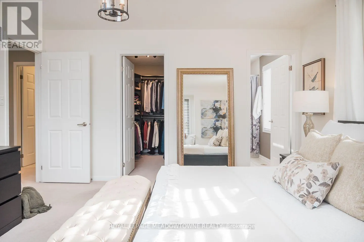
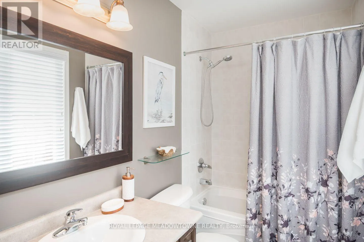
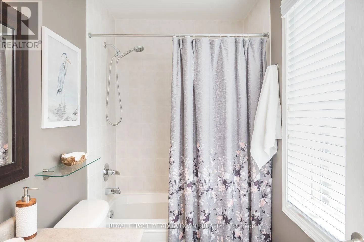
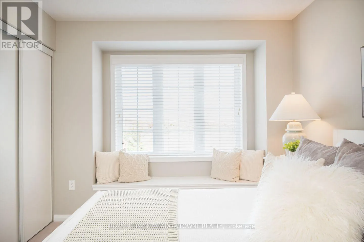
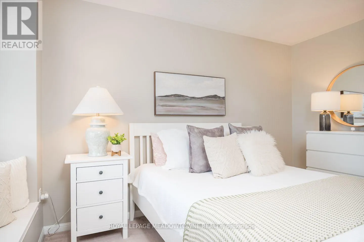
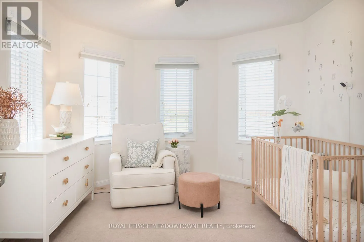
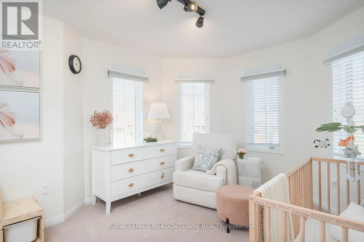
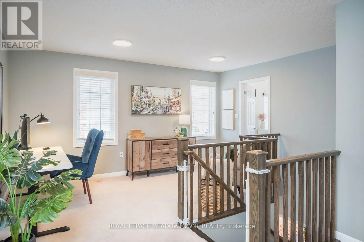
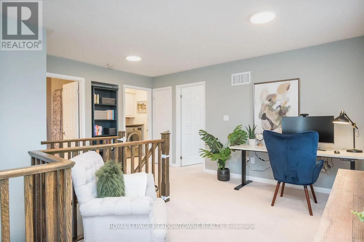
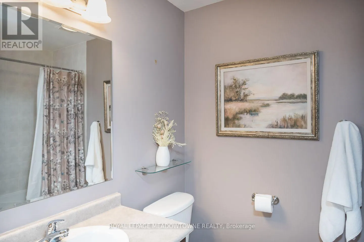
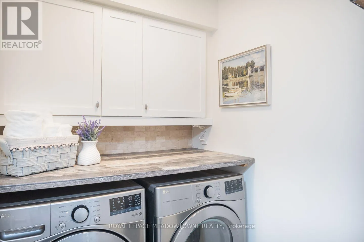
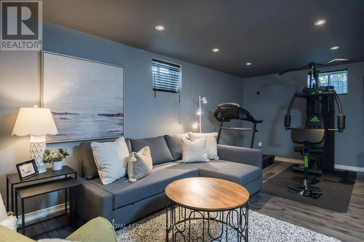
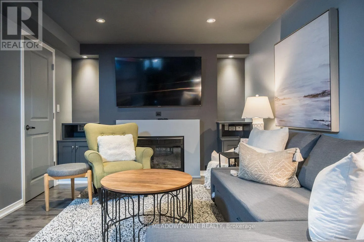
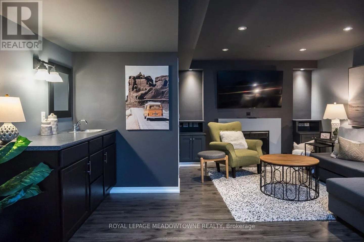
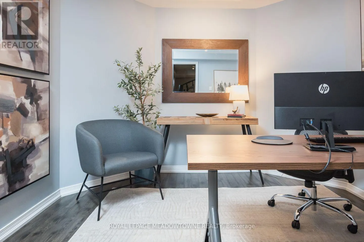
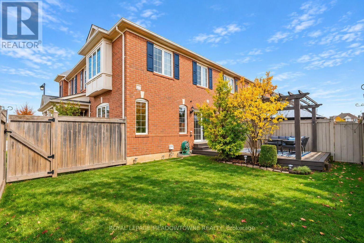
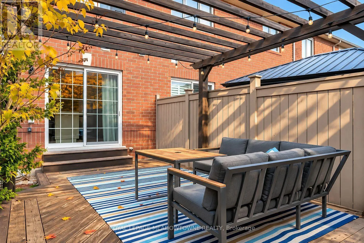
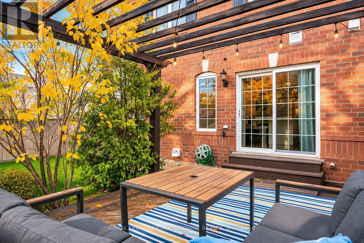
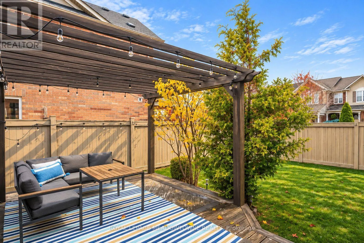
Imagine coming home to unobstructed views of Speyer Park, beautiful natural light and spaces designed for the way you live. Welcome to 668 Marks Street, a stunning 3+1 bedroom, 3 bathroom freehold corner townhouse in Milton's desirable Harrison neighbourhood. The sought-after Westgate Corner model o...ffers a bright, inviting layout with an open-concept living room, distinct dining area and a beautifully appointed kitchen featuring warm-toned cabinetry, quartz countertops, stainless steel appliances (Dishwasher - Bosch (2023) and Fridge - LG (2025), tile backsplash and a generous pantry wall. Direct backyard access makes indoor-outdoor living effortless. Upstairs, discover three sun-filled bedrooms, including a welcoming primary retreat with a walk-in closet and private 4-piece ensuite. A versatile second-floor den or office loft, additional 4-piece bathroom and convenient upper-level laundry (Washer/Dryer - LG- 2023)add flexibility and everyday comfort. The beautifully finished, carpet-free basement offers even more room to enjoy, complete with an additional bedroom or office, oversized windows, entertaining space with wet bar and fireplace, plus practical storage. Outside, a fenced backyard with deck and pergola provides a lovely setting for relaxing or gathering with friends. A main-floor powder room, interior garage access and parking for two vehicles complete the package. Bonus: EV charger roughed-in. With Speyer Park directly across the street and unobstructed views to enjoy every day, this inviting corner townhouse brings together comfort, versatility and a special connection to the outdoors. Come discover the possibilities at 668 Marks Street. (id:10452)
Room Types
Bedroom 2
-
Dimensions 3.35 m x 4.01 m
144.6 sqft
Bedroom 3
-
Dimensions 2.92 m x 4.01 m
126.04 sqft
Dining room
-
Dimensions 3.4 m x 3.99 m
146.02 sqft
Similar Properties (No results)
Listing courtesy of: ROYAL LEPAGE MEADOWTOWNE REALTY
This REALTOR.ca listing content is owned and licensed by REALTOR® members of The Canadian Real Estate Association.