38
$1,288,000 Sale
Listed 8 hours ago
1473 ELM ROAD
· 3+2
· 2.5
· 6
· 1500 - 2000
Key Facts
Key facts for 1473 ELM ROAD
Property Type
House
Parking
Garage: Yes, 6 parking
MLS #
W14133490
Size
1500 - 2000 sqft
Basement
Finished, N/A (Finished), N/A
Listed on
-
Lot size
-
Tax
-
Days on Market
-
Year Built
-
Maintenance Fee
-

Description
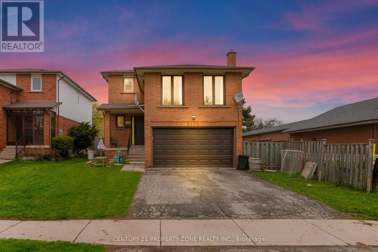
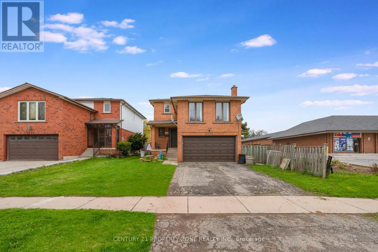
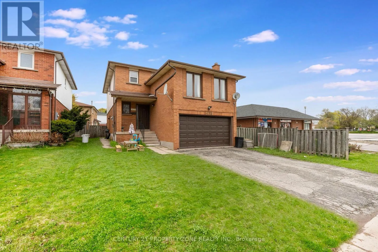
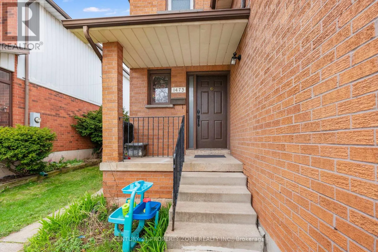
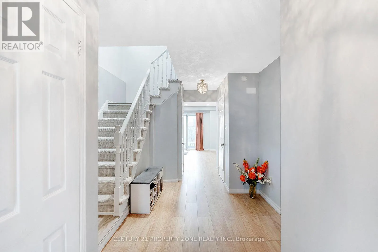
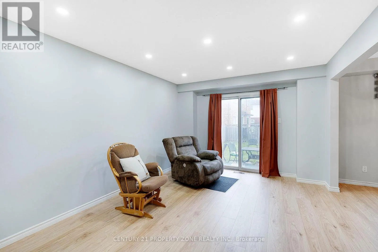
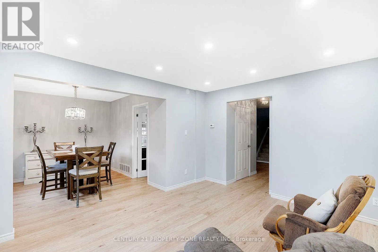
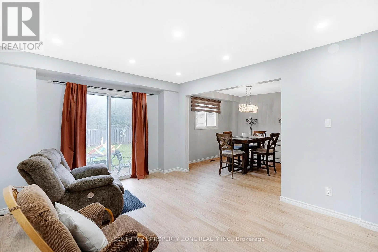
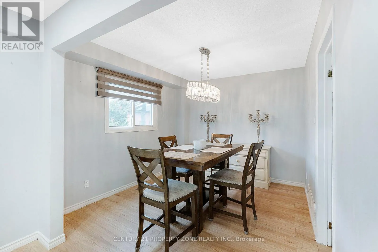
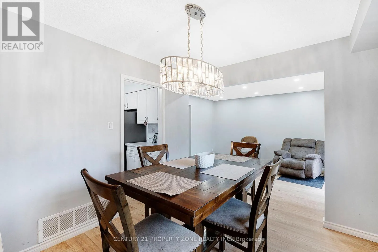
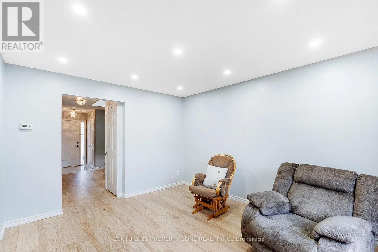
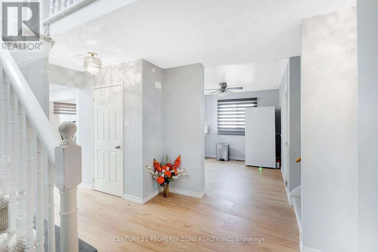
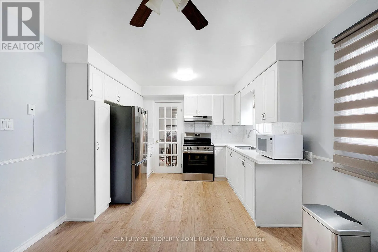
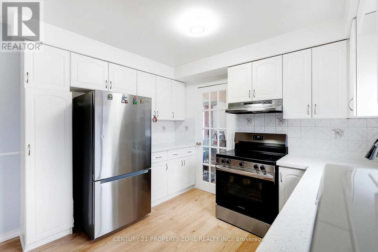
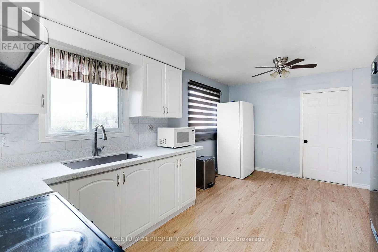
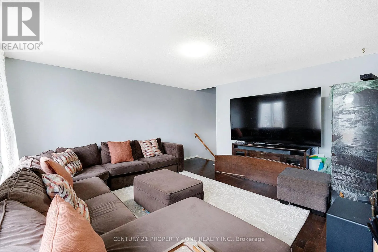
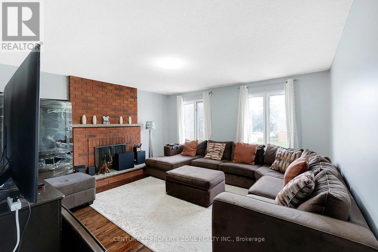
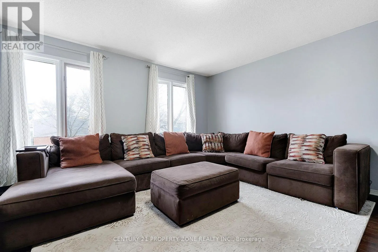
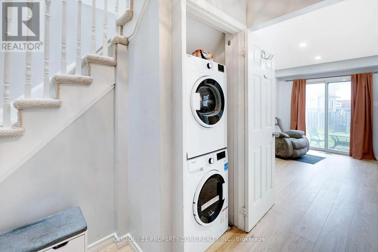
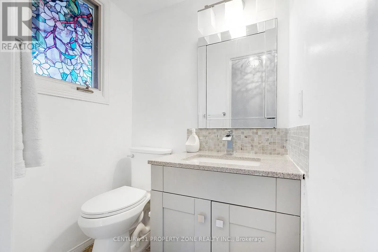
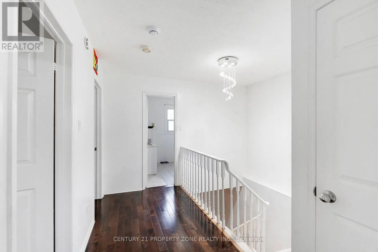
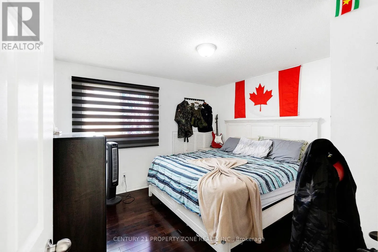
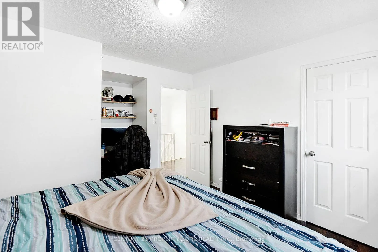
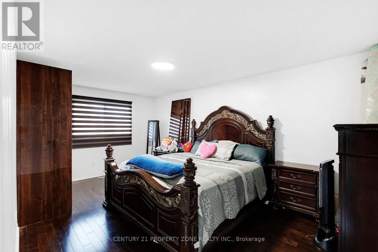
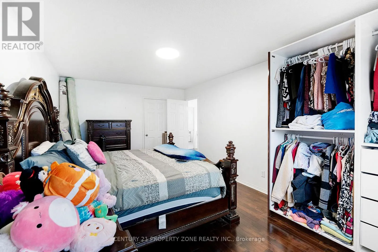
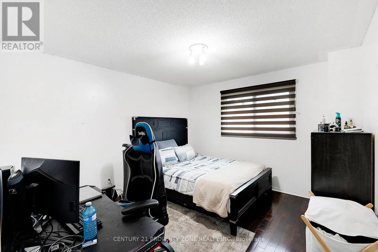
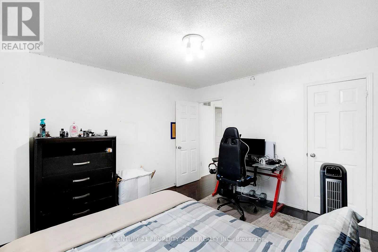
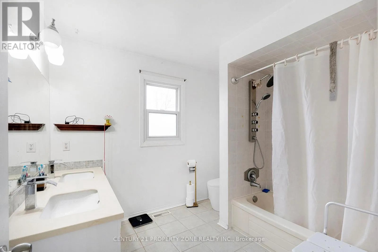
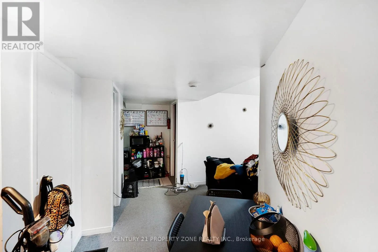
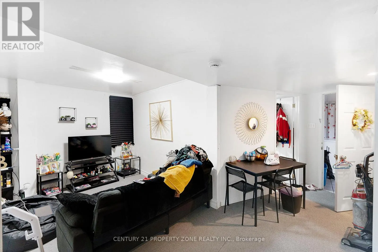
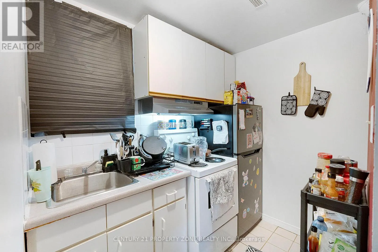
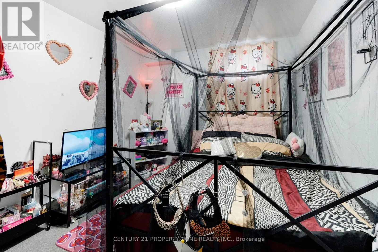
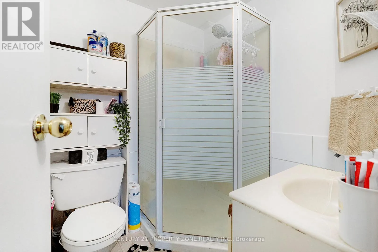
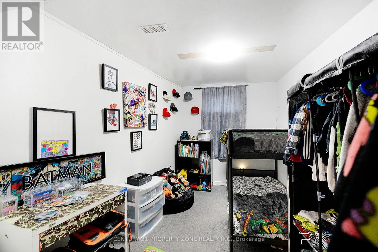
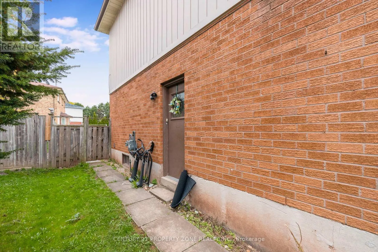
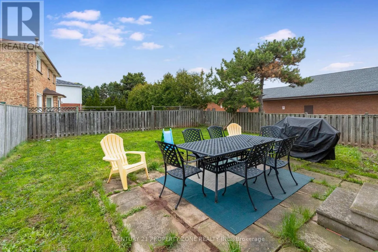
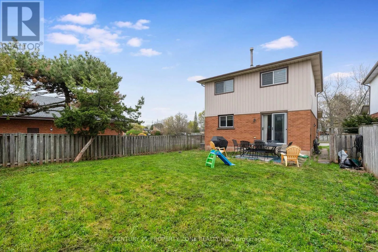
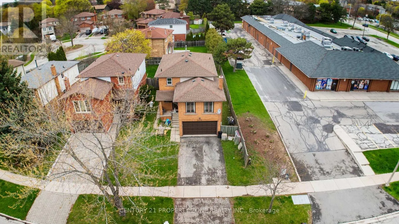
Welcome to this beautifully upgraded 3+2 bedroom detached home in the highly desirable College Park neighborhood of Oakville-offering space, versatility, and exceptional value! The main level welcomes you with a bright living and dining room, perfect for entertaining, while the spacious family room ...just few stairs up offers a unique and inviting space for relaxation with ample natural light. The open-concept kitchen is equipped with quartz countertops, new sink & faucet, and overlooks a fully fenced backyard, creating a warm and functional layout for everyday living. The home is enhanced with *pot lights* and *brand new flooring* on the main floor, along with new carpet on the stairs. Upstairs, you'll find 3 generously sized bedrooms, including a comfortable primary retreat. Thousands have been spent on upgrades, including*updated kitchen finishes and modernized washroom vanities, countertops, and faucets*. The *fully finished basement* with separate entrance is a standout feature-offering 2 additional bedrooms, a full washroom, and a kitchen, ideal for extended family or excellent rental income potential. Located in a prime, family-friendly area with easy access to parks, recreation centre , library, Oakville GO Station, and Highways 407 & 401, this home combines space, style, and convenience. (id:10452)
Room Types
Bedroom
-
Dimensions 2.82 m x 2.13 m
64.65 sqft
Bedroom 2
-
Dimensions 2.1 m x 2.6 m
58.77 sqft
Bedroom 2
-
Dimensions 3.75 m x 3.45 m
139.26 sqft
Similar Properties (No results)
Listing courtesy of: CENTURY 21 PROPERTY ZONE REALTY INC.
This REALTOR.ca listing content is owned and licensed by REALTOR® members of The Canadian Real Estate Association.