50
$1,699,000 Sale
Listed 14 hours ago
53 LESMOUNT AVENUE
· 4+1
· 4.5
· 2
· 1500 - 2000
Key Facts
Key facts for 53 LESMOUNT AVENUE
Property Type
House
Parking
Garage: Yes, 2 parking
MLS #
E14178392
Size
1500 - 2000 sqft
Basement
Finished, N/A (Finished), N/A, N/A, N/A
Listed on
-
Lot size
-
Tax
-
Days on Market
-
Year Built
-
Maintenance Fee
-

Description
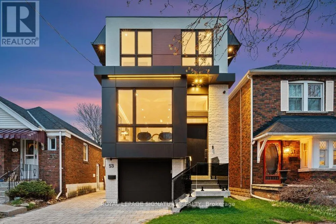
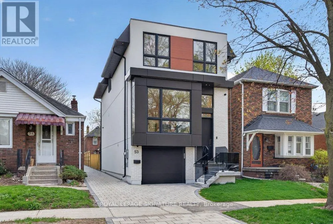
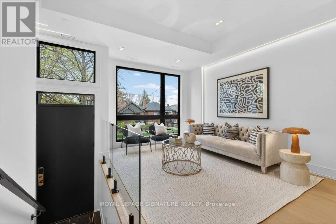
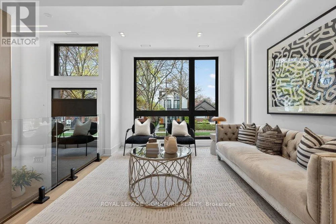
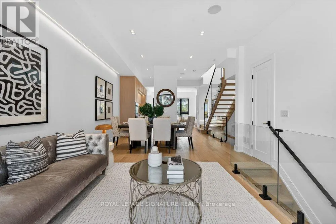
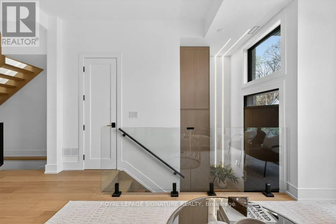
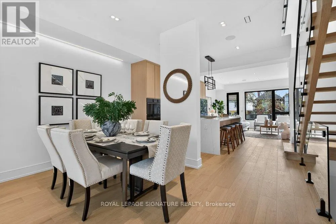
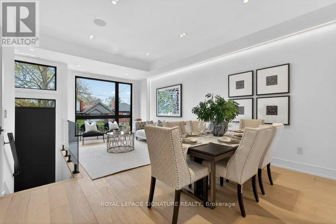
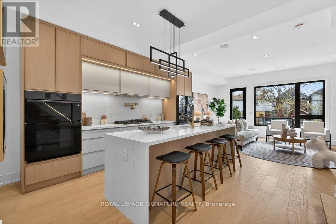
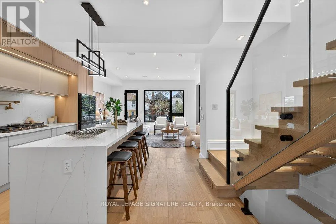
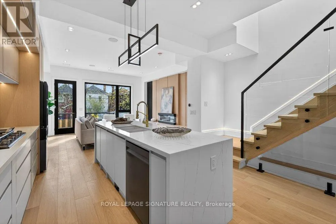
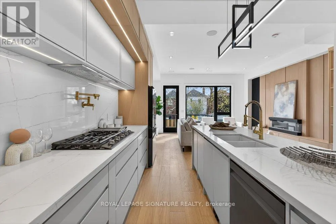
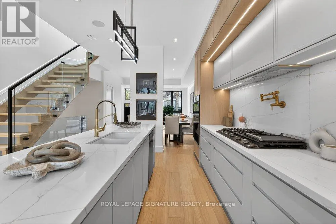
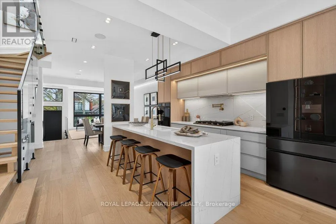
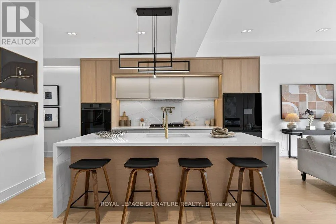
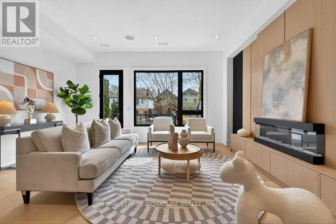
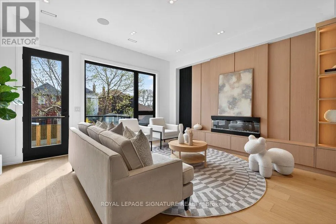
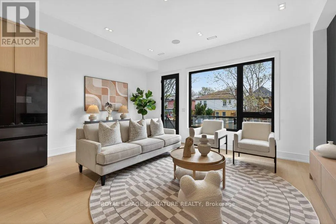
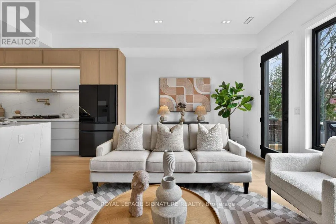
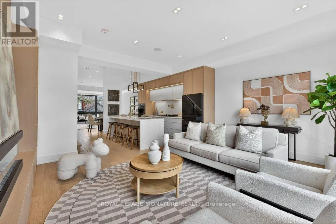
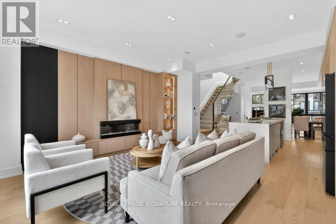
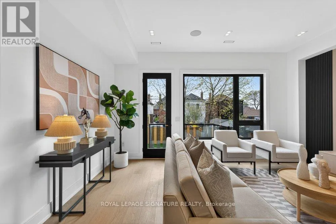
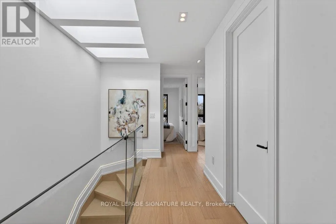
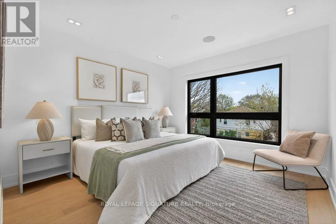
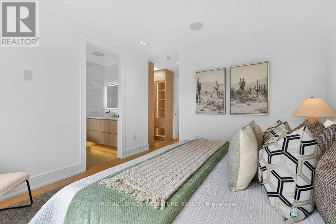
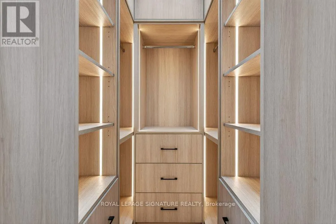
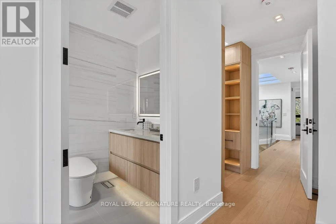
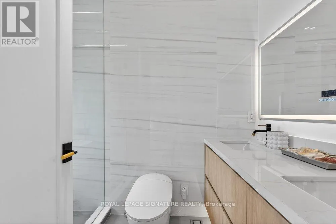
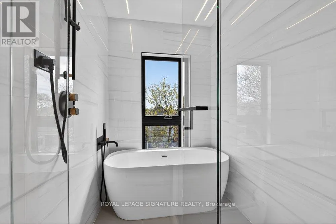
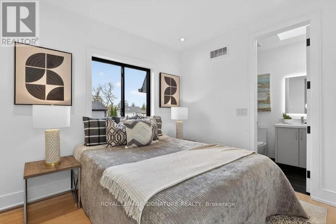
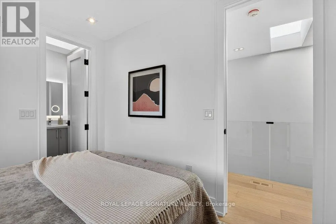
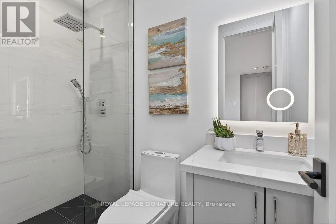
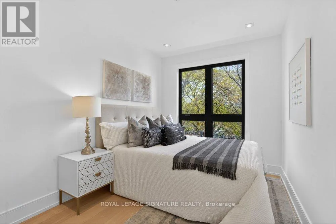
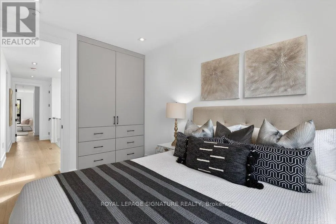
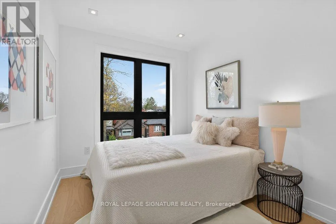
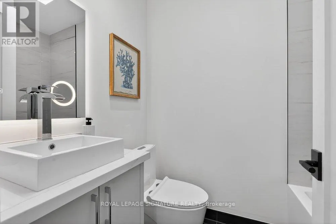
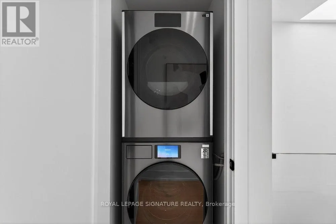
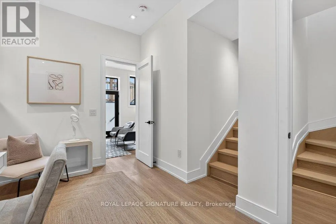
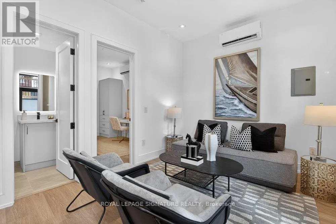
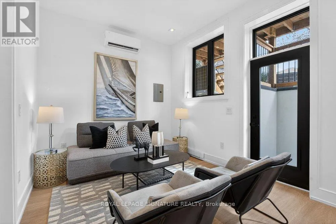
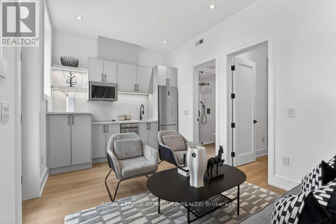
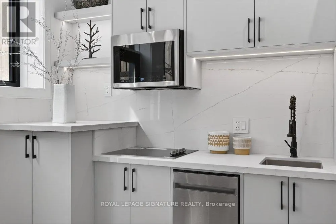
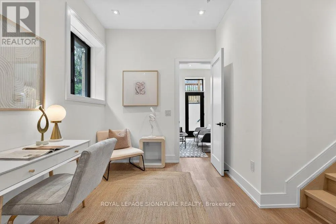
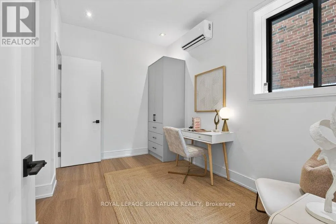
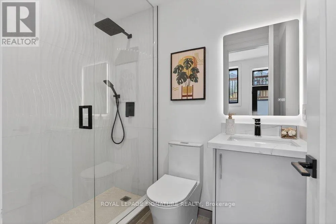
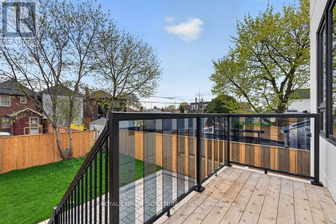
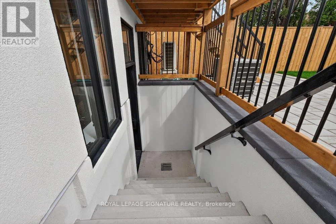
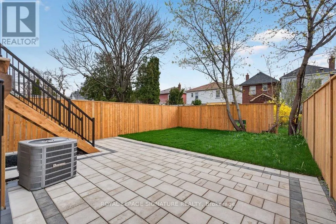
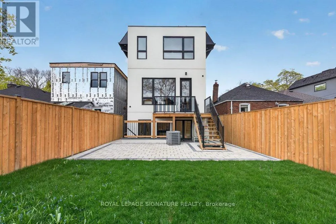
Income meets luxury on tree-lined Lesmount Ave! This custom-built residence comes with a Legal Basement Apartment! The fully finished lower level has soaring ceilings, a separate walkout entrance, a full second kitchen, a bedroom, a stylish 4-piece bath and a spacious recreation area. It's ready to ...generate rental income to help offset carrying costs, and it works just as well as an in-law or nanny suite or a private space for guests. Above, the main home pairs modern design with impeccable craftsmanship. Expansive principal rooms are filled with natural light from floor-to-ceiling windows, with engineered hardwood, LED lighting and integrated built-in speakers throughout to create the perfect ambience. The open-concept main floor flows from the dining area into a chef's kitchen with premium stainless steel appliances, a gas cooktop, a built-in wall oven, quartz counters and backsplash, a centre island with seating and extensive custom cabinetry. The family room has a statement wall, a fireplace, built-in shelving and a walkout to a private deck over the fully fenced backyard. Upstairs, the hotel-inspired primary suite has a custom walk-in closet with LED accent lighting and a 7-piece ensuite with a double vanity and a wet room with a soaker tub inside a glass shower. Three more generous bedrooms and a convenient laundry room complete the upper level. Perfectly placed on a quiet, tree-lined street and offering easy evenings out on the Danforth. Dieppe, Four Oaks and Aldwych parks are nearby for weekend play, and schools, shops and cafés are a short walk away. Donlands subway station and the DVP make getting downtown simple. It's a rare blend of luxury, income potential and true neighbourhood living! (id:10452)
Room Types
Bedroom
-
Dimensions 2.54 m x 3.87 m
105.81 sqft
Bedroom 2
-
Dimensions 2.56 m x 3.92 m
108.02 sqft
Bedroom 3
-
Dimensions 2.51 m x 3.57 m
96.45 sqft
Similar Properties (No results)
Listing courtesy of: ROYAL LEPAGE SIGNATURE REALTY
This REALTOR.ca listing content is owned and licensed by REALTOR® members of The Canadian Real Estate Association.