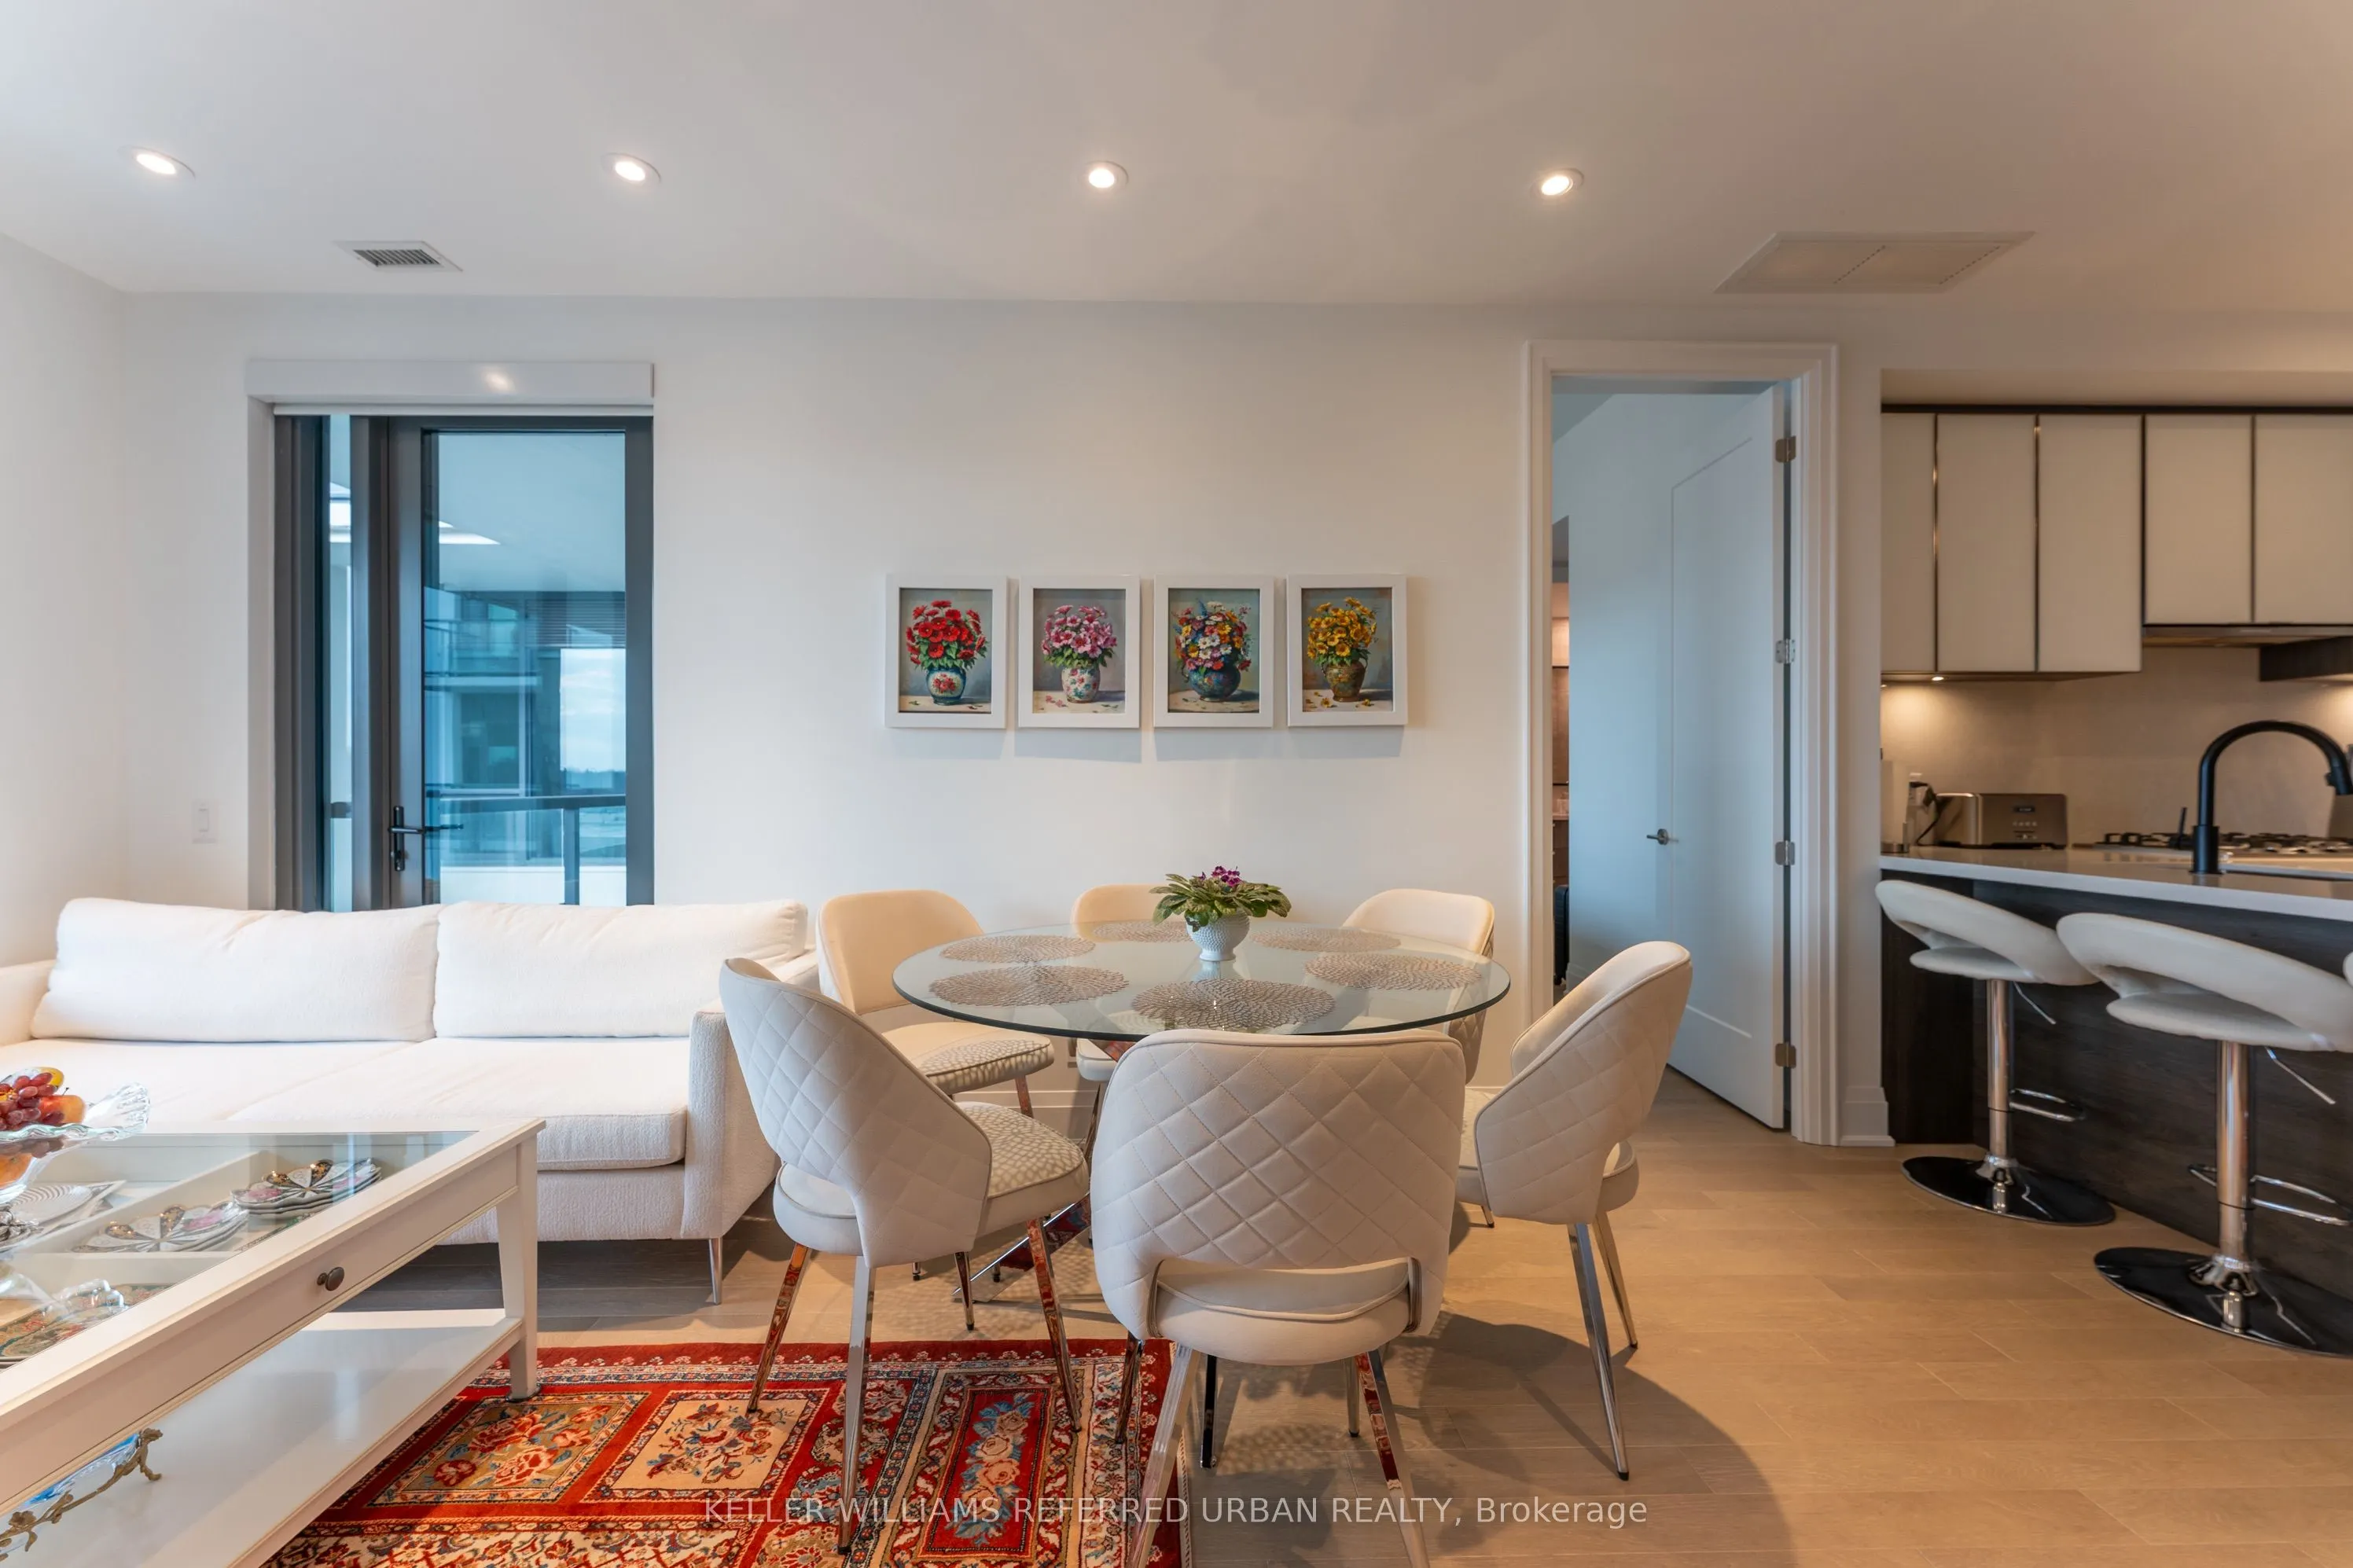
Sign In or Create a Free Account to see full details of this property
Key Facts
Key facts for 280 Howland Avenue #GPH32
Property Type
Condo, Apartment
Parking
Underground 1 garage, 1 parking
MLS #
C14145750
Size
800-899 sqft
Basement
None
Listed on
2026-11-03
Lot size
-
Tax
$5,593.70 /yr
Days on Market
1
Approximate Age
0-5
Maintenance Fee
$885.31/mo
Common Elements, Par...
Description
Bianca Condos by Tridel, 2+den with parking on the Grand Penthouse (GPH) level! Upgraded suite with pot lights, upgraded kitchen cabinets, Miele appliance package (gas cooktop, oven, range hood, microwave, fridge, dishwasher), washer, dryer, remote blinds, 1Valet concierge service and smart thermost...at, parking, locker. Two balconies. Just a 5-min walk to the Dupont TTC subway station, along the University Line. View of Casa Loma from your window. Close to U of T, Yorkville, and all the great restaurants and shops on Dupont Street. Large parking spot. The best rooftop deck in the city, with outdoor pool with waterfall edge and view of the CN Tower, BBQ and lounge area. Large gym and yoga studio, huge party room, and guest suites are only $99 per night. 24-hour concierge. Visitor parking with car share rental on site.
Full Property Details
Interior
Bedrooms
2
Bedrooms Plus
1
Total Bedrooms
3
Washrooms
2
Square Footage
800-899 sqft
Basement
None
Heating Source
Gas
Heating Fuel
Fan Coil
Air Conditioning
Central Air
Family Room
No
Kitchens
1
Total Kitchens
1
Fireplace Features
No
Bedrooms
2
Bedrooms Plus
1
Total Bedrooms
3
Washrooms
2
Square Footage
800-899 sqft
Basement
None
Heating Source
Gas
Heating Fuel
Fan Coil
Air Conditioning
Central Air
Family Room
No
Kitchens
1
Total Kitchens
1
Fireplace Features
No
Exterior
Driveway
Underground
Parking Spaces
1
Total Parking Spaces
1.00
Parking Description
Underground
Garage Spaces
1
Balcony
Open
Driveway
Underground
Parking Spaces
1
Total Parking Spaces
1.00
Parking Description
Underground
Garage Spaces
1
Balcony
Open
Building Description
Style
Apartment
Home Type
Condo
Subtype
Condo Apartment
Year Built
0-5
Property Orientation
North
Exterior Finish
Metal/Steel Siding,Concrete
Possession Date
No Data
Locker
Owned
Style
Apartment
Home Type
Condo
Subtype
Condo Apartment
Year Built
0-5
Property Orientation
North
Exterior Finish
Metal/Steel Siding,Concrete
Possession Date
No Data
Locker
Owned
Community
Community
Annex
Community
Annex
Taxes & Fees
Taxes
$5,593.70 /yr
Tax Year
2026
Occupancy
Owner
Maintenance Fee
$885.31/mo
Common Elements
Included
Parking
Included
Building Insurance
Included
Taxes
$5,593.70 /yr
Tax Year
2026
Occupancy
Owner
Maintenance Fee
$885.31/mo
Common Elements
Included
Parking
Included
Building Insurance
Included
Other
Pets
Yes-with Restrictions
Pets
Yes-with Restrictions
Room Types
Bedroom 2
Hardwood Floor, W/O To Balcony, Large Closet
Dimensions 10.17 x 9.68 feet
98.45 sqft
Den
Hardwood Floor, 3 Pc Bath
Dimensions 7.15 x 7.68 feet
54.91 sqft
Dining Room
Hardwood Floor, Combined w/Living, Pot Lights
Dimensions 18.01 x 10.01 feet
180.28 sqft
Kitchen
Hardwood Floor, Stainless Steel Appl, Centre Island
Dimensions 10.01 x 9.84 feet
98.5 sqft
Living Room
Hardwood Floor, Combined w/Dining, W/O To Balcony
Dimensions 18.01 x 10.01 feet
180.28 sqft
Other
Concrete Floor, North View, W/O To Balcony
Dimensions 10.01 x 4.99 feet
49.95 sqft
Primary Bedroom
Hardwood Floor, Walk-In Closet(s), 4 Pc Ensuite
Dimensions 10.83 x 10.17 feet
110.14 sqft
Similar Properties(No results)
Mortgage Calculator
Calculate your estimated monthly mortgage payment
Price
$1,199,900
$
%
%
Total cost of mortgage
$0
Monthly payment
By clicking Save, we will calculate your estimated mortgage for all properties using the saved values (down payment percentage, interest rate, and amortization).
The accuracy and applicability of this calculator are not guaranteed.